
Less than 5% of the build requires your attention. We handle the rest.
of the build requires you.
Your time is the most expensive thing on this project.
So we built our process around a single discipline: we call on you only when the decision genuinely requires you. Your eye. Your taste. Your choice. Everything that can be handled, coordinated, or resolved by our team is handled, coordinated, and resolved by our team.
Every phase has a clear beginning, end, and owner.
Architecture is developed, reviewed, and locked before a single interior decision is made. This is a firm line. Moving into interior design with an unresolved floor plan is one of the most common and most expensive mistakes in custom home building.
Completed on your own time before our first design meeting. Covers your vision at a high level: indoor and outdoor spaces, number of bedrooms and bathrooms, lifestyle priorities, and how you actually live in a home. This becomes the foundation of the first architectural draft.
A structured series of working sessions to develop and refine the floor plan, massing, and exterior design. You review, respond, and direct. We translate your input into drawings.
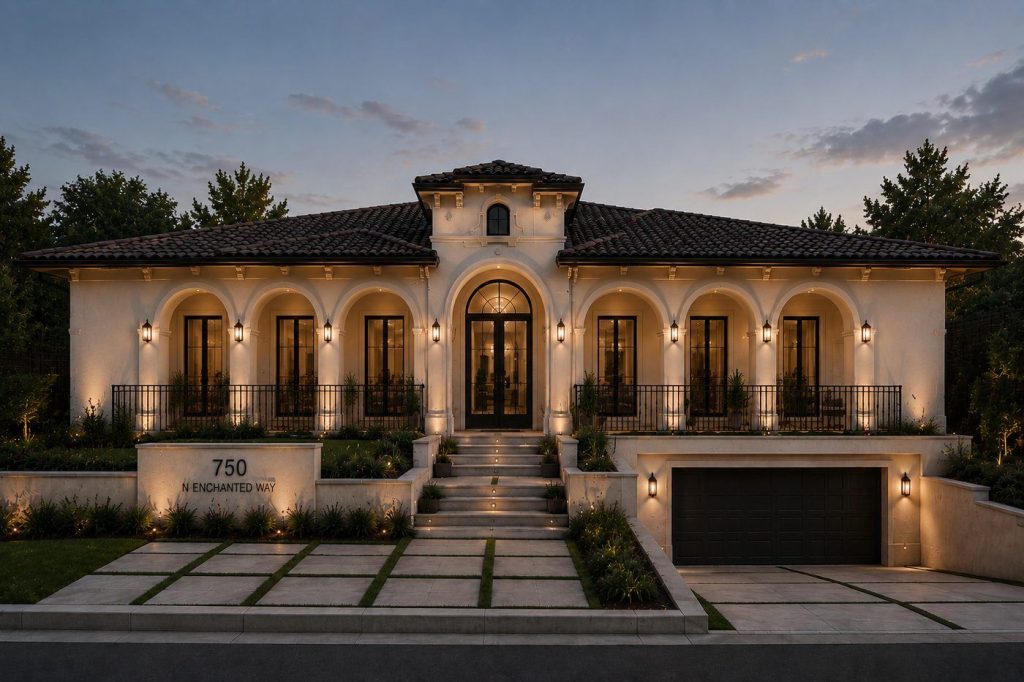
Before architecture is locked, you review photorealistic 3D renderings of your home. What you approve here is what gets built. No assumptions.
Working sessions with the interior designer to develop the look and feel of each space. Style, palette, material direction, and spatial flow are established here.
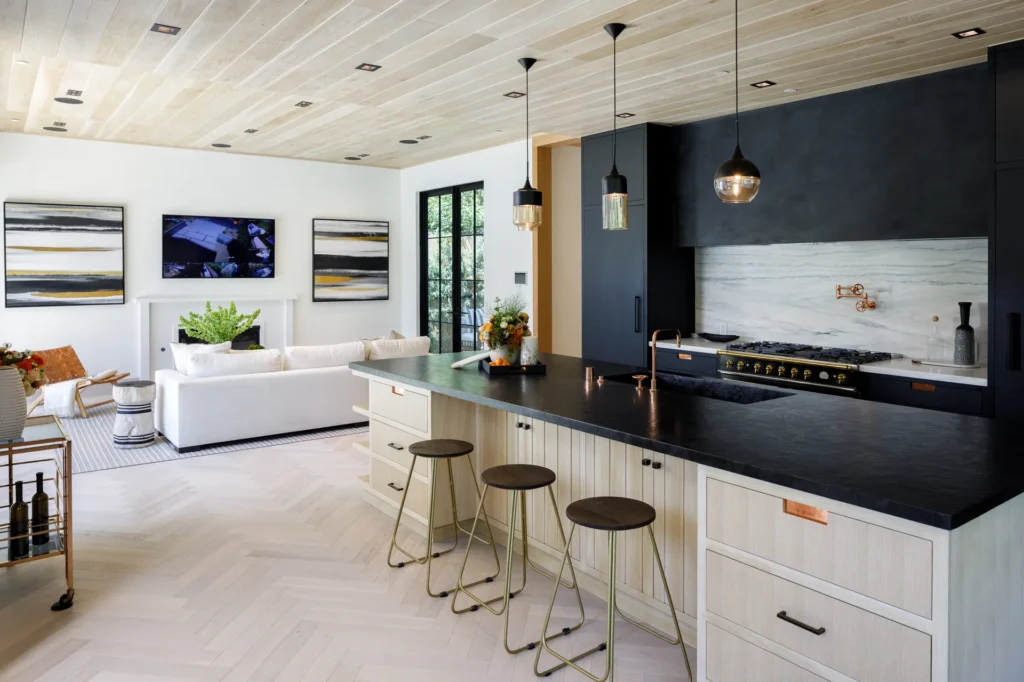
Photorealistic interior renderings allow you to see material combinations, lighting, and spatial relationships before anything is purchased or installed. Changes here cost nothing. Changes during construction cost significantly more.
A structured series of showroom visits — each prepared in advance by our team so your time is spent deciding, not browsing. We accompany you to every appointment. See full material list below.
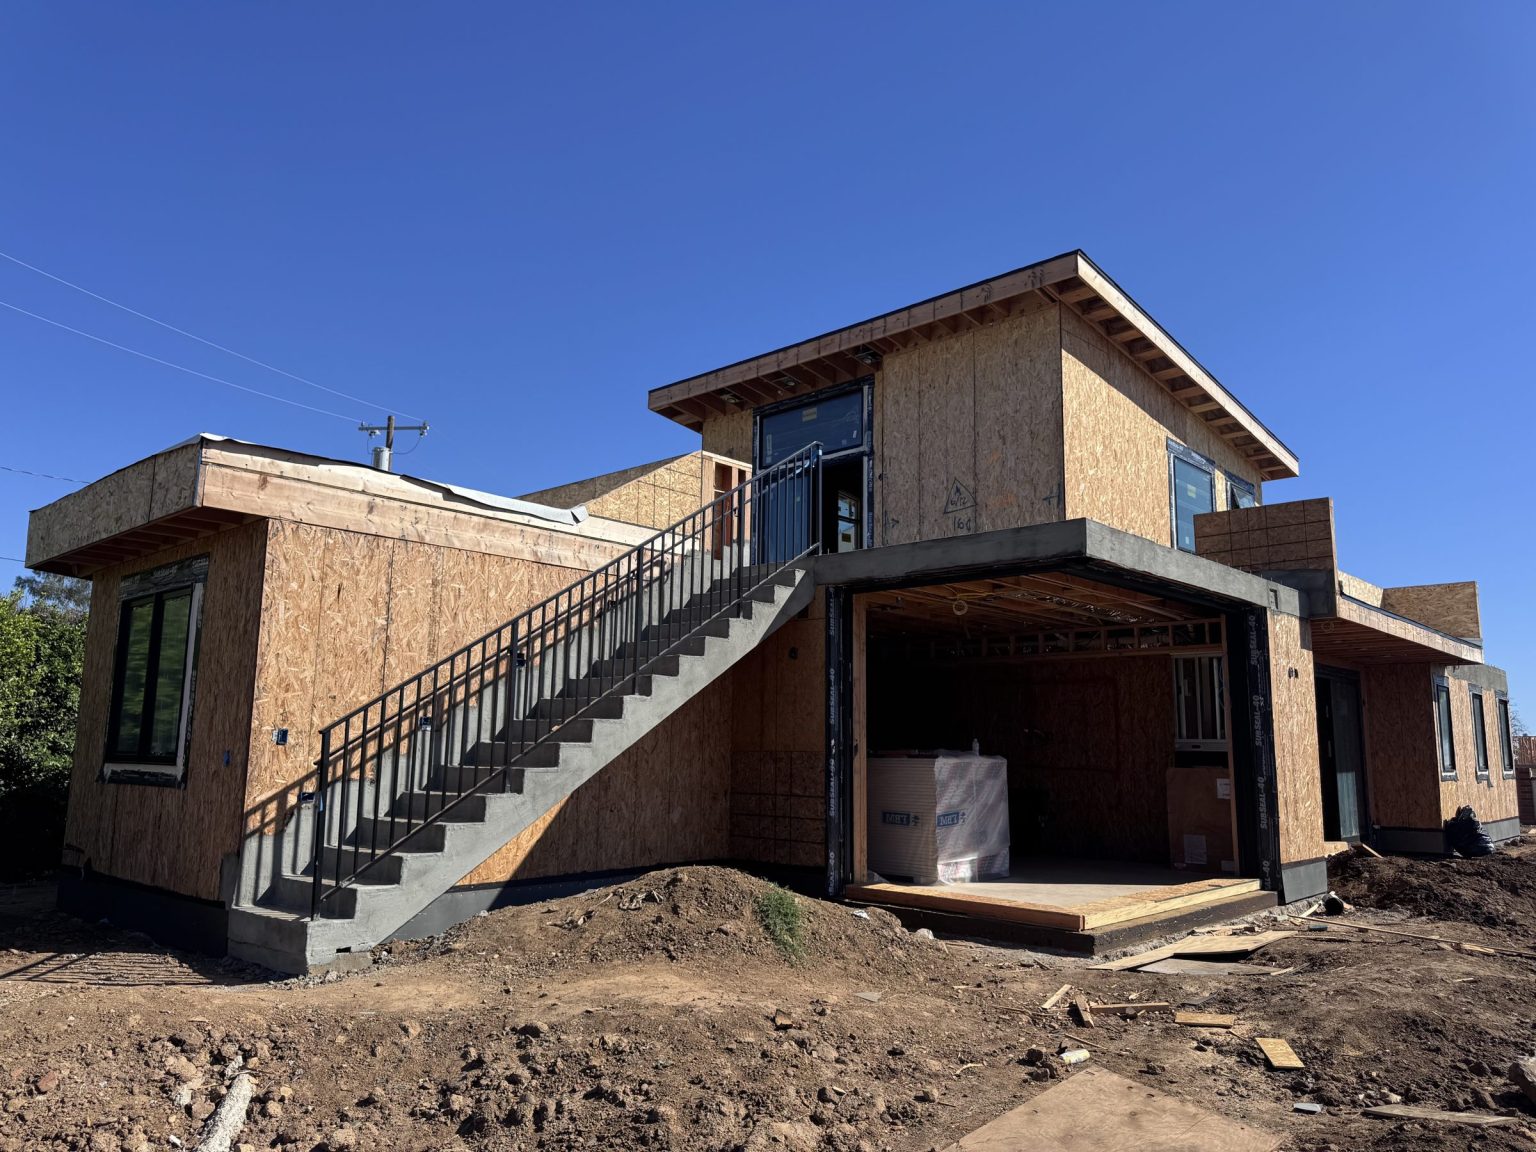
After electrical boxes are installed but before wiring is run. This is the one moment where standing in the actual space reveals what no rendering can — the exact position of every switch, outlet, and fixture. Changes here cost nothing. Changes after wiring is complete cost a great deal. We schedule this deliberately.
Paint samples, exterior finishes, and any remaining material samples are marked up directly on the house. Natural light, scale, and context change everything. This session finalizes all color and finish decisions before application.
Every selection, guided.
Flooring — Hardwood, stone, tile
Tile — Kitchen, bathrooms, wet areas
Stone Slabs — Countertops, feature walls
Plumbing Fixtures — Faucets, showers, tubs
Cabinetry — Kitchen, bathrooms, built-ins
Windows & Glazing Systems
Interior Doors & Hardware
Lighting Fixtures — Interior
Appliances — Kitchen, laundry
Fireplaces — Style, surround, finish
Exterior Cladding — Where applicable
Paint & Interior Finishes
Exterior Paint & Finish Colors
Millwork & Trim Profiles
Smart Home & AV Systems
Outdoor & Landscape Materials
You are never chasing us. Ever.
At DVLP, communication is structured, consistent, and proactive. You always know what happened this week, what happens next week, and who to call if something feels off.
Structured Project Update
A written summary of progress, upcoming milestones, and any items requiring your awareness or input. Delivered every week without exception.