

You know you need an architect. You know you need a builder. That part everyone gets right.
What stops projects is smaller and duller than that: a report that was ordered eight weeks too late. The plans are finished, the structural engineer is ready to start, and he can't, because the soils report isn't written yet. Nothing is wrong with the design. Nothing is wrong with the site. Everybody just waits.
Four consultants sit under every ground-up build: a surveyor, a soils (geotechnical) engineer, a structural engineer, and a civil engineer. They are not interchangeable and they don't all wait their turn. Two of them can start the day you own the lot. One of them cannot start until another one finishes. Getting that wrong is what costs you a season.
The surveyor: the only person who knows where your property actually is
A licensed land surveyor produces a boundary and topographic survey: your true property lines, the exact slope of the land, existing structures, easements, utility locations, and protected trees.
Homeowners skip this because the county has a parcel map and the plans look right. Parcel maps are not survey-grade. On older Los Angeles lots the fence line and the legal line disagree more often than you'd expect, and an easement nobody read can sit exactly where the pool was drawn.
What it costs you late: a setback violation found at plan check. The architect redraws, you resubmit, and you go back into the queue. If a neighbour's structure is involved, you're in a conversation with a lawyer instead of a builder.
When to engage: immediately, and before the architect starts drawing. The survey is the base sheet his work sits on. His drawings are contingent on it.
The soils engineer: he tells you what the ground is, not what the foundation is
This is the one most people misunderstand, so it's worth being exact.
A geotechnical (soils) engineer drills test borings on your lot and pulls samples. The samples go to a lab. When the lab results come back he writes the soils report, routinely a hundred pages, containing his findings and his recommendations: bearing capacity, expansion, seismic parameters, and what has to happen to the dirt before anything is built on it. That often includes remove and recompact, or R&R, where the existing soil is excavated, then put back and compacted in engineered lifts.
He does not design your foundation. He hands over findings and recommendations. Your structural engineer designs the foundation from those recommendations.
Tell him about the pool. If you want one, and roughly where you want it, he needs to know before he drills, because a pool is a deep hole in the ground next to your house and he will locate borings and write recommendations differently for it. A soils report that never anticipated a pool is a soils report you may end up paying to supplement.
And here is the part nobody tells you: from the day he drills to the day you hold the report is commonly four to eight weeks. Samples sit in a lab queue, then the report has to be written. That's after you've waited to get him out there at all. The good ones have a backlog, and the rebuilding demand following the Palisades and Eaton fires has made that backlog considerably longer. None of these consultants is sitting by the phone.
What it costs you late: the report has nothing to do with your floor plan. It won't change the architect's work. What it stops is the structural engineer. The architect finishes, the drawings go to structural, and if the soils report isn't in hand, structural cannot design the foundation. Four to eight weeks of nothing, with your permit application not yet filed. And if the report calls for R&R or a deep foundation system, the budget you've been working from was never the real number.
When to engage: the day you have access to the lot. Not when design is finished. The same week the architect starts, or before. It runs in parallel with everything else and it is the single longest lead item in pre-construction.

The structural engineer: foundation first, then the frame
Your structural engineer designs the structure, and the structure starts underground. He designs the foundation, based on the soils engineer's recommendations, and then the frame that the foundation carries.
Retaining walls are a shared job, and knowing who owns which half saves you a lot of confusion. Your architect decides from the survey and the plan whether you need retaining walls at all, and sets their height, length and placement. Your structural engineer then designs the wall itself: thickness, foundation type, rebar size and placement, concrete strength.
Two dependencies to hold onto:
- He needs the architect's finished design. He's engineering the house that was drawn, not a hypothetical one.
- He needs the soils report. That's the input for the foundation.
He also can't detail the frame before the foundation is resolved, because the frame is carried by it. So structural sits at the confluence of the two longest items in pre-construction, which is exactly why it's the stage where projects visibly stall.
What it costs you late: nothing goes to plan check without stamped structural drawings. Every week structural spends waiting on an input is a week added to the front of your permit, before the city has even opened your file.
When to engage: select him early so he's booked and briefed. His real work begins when the architect's design is complete and the soils report is in hand.
The civil engineer: grading, drainage, and everything outside the walls
A civil engineer handles the site rather than the building: grading and drainage, the cut-and-fill calculation, stormwater compliance, driveway geometry, and the sewer and utility connections.
On a flat lot this is routine. On a sloped lot it governs the project: how much earth moves, where the water goes, and how high the pad sits. Grading permits and haul routes in Los Angeles are their own approval track with their own timeline.
What it costs you late: you find out the driveway is too steep to approve, or the excavation volume exceeds what the city will permit as one haul, or the drainage needs a wall the design never made room for. Each of those pushes the footprint of the house.
When to engage: in pre-construction, in parallel with structural. Neither waits for the other.
The order that actually works
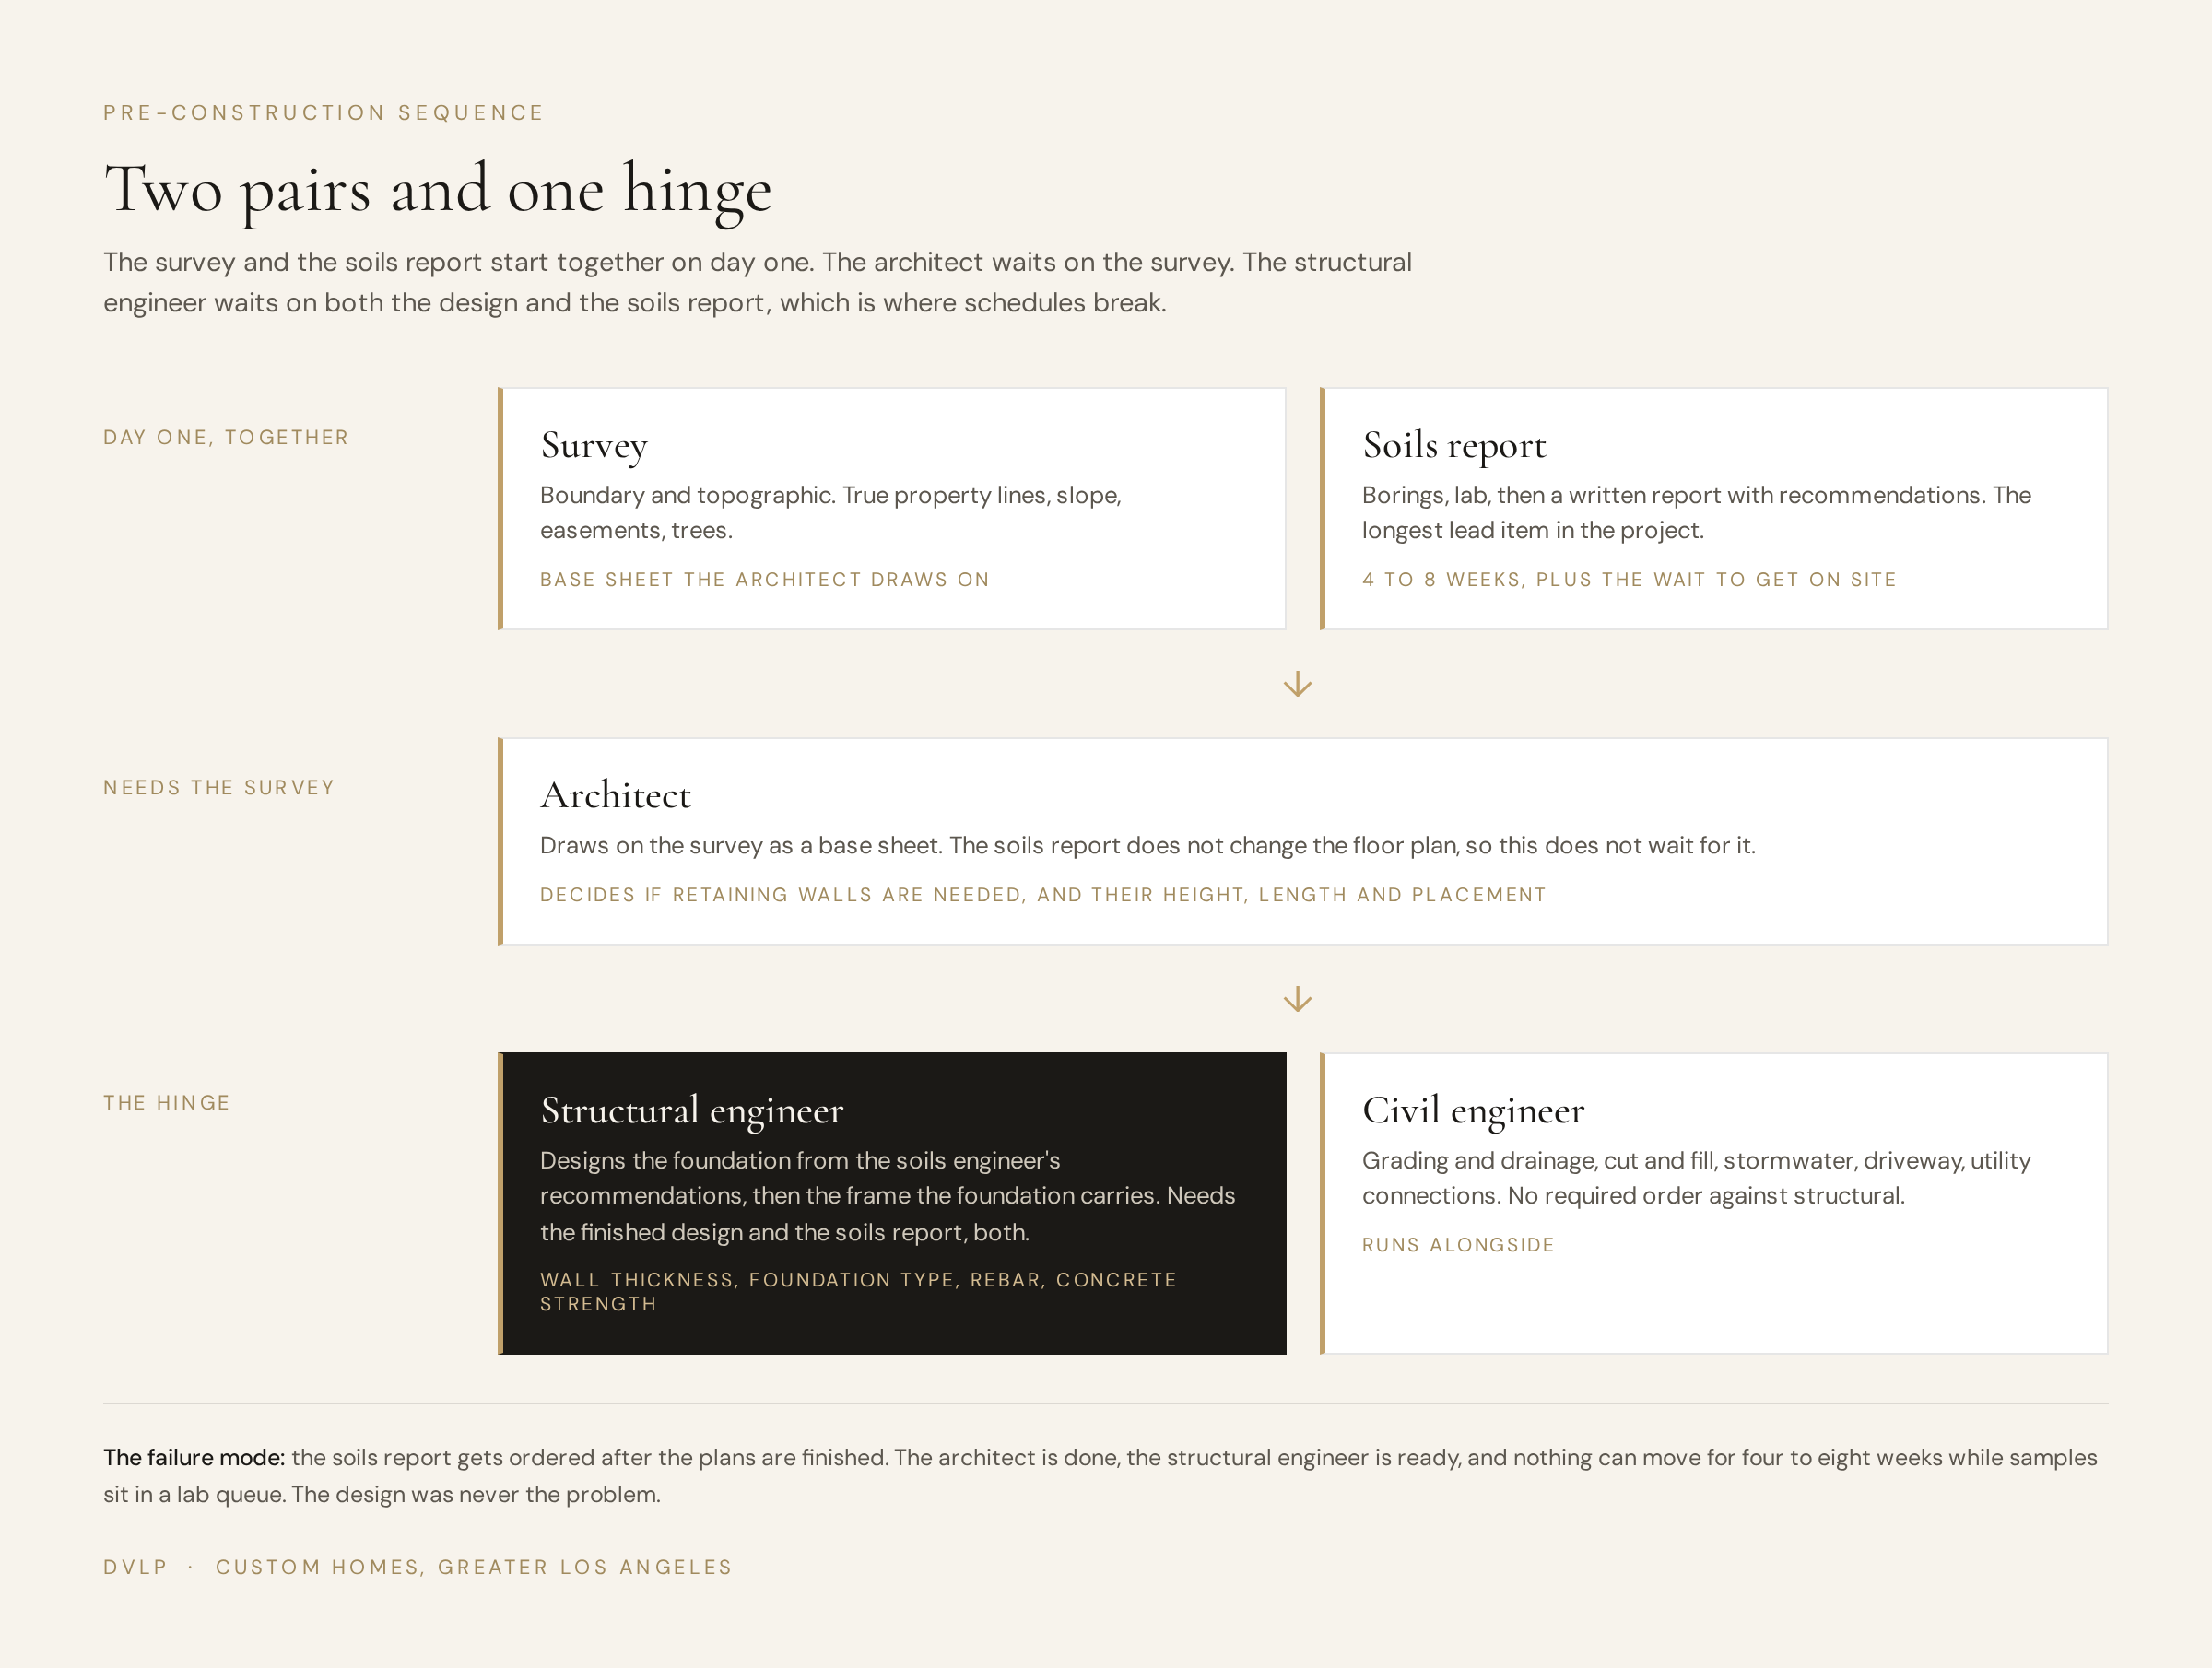
It isn't one straight line. It's two pairs and one hinge.
First, and at the same time: the survey and the soils report. Neither depends on the other, and both should be commissioned the moment you have the lot. The survey because the architect's work is contingent on it. The soils report because it's the longest wait in the entire process, and the earlier it's in the lab, the less it costs you.
Then the architect. He works from the survey. He is not waiting on soils, because the soils report doesn't move his floor plan.
Then the structural engineer. He needs two things finished: the architect's design and the soils report. This is the hinge, and it's where an unordered soils report turns into a two-month hole in your schedule.
Civil sits alongside structural. Same relationship as survey and soils: no required order between them, both required.
| Stage | Depends on | Typical failure |
|---|---|---|
| Survey | Access to the lot | Skipped; parcel map used instead |
| Soils borings, lab, report | Access to the lot | Ordered after design is done |
| Architect | The survey | Starts before the survey exists |
| Structural (foundation, then frame) | Architect's design and the soils report | Waits weeks for the report |
| Civil (grading, drainage) | Site information | Engaged after the footprint is fixed |
Yes, that front-loads spending on reports before a single wall is drawn. On a typical lot the survey, soils and civil work together run into the tens of thousands, and that's money spent before you have anything you can look at.
It's still the cheapest money in the project. Every one of those reports is information you were always going to buy. The only variable is whether you buy it before the design or after, and after means paying for the design twice.
How to tell whether your builder does this
Three questions on the first call:
- "When was the soils report ordered?" If the answer is "after we have plans," your project has a two-month hole in it that nobody has told you about yet.
- "Is the budget based on a soils report or an assumption?" If the foundation system and any R&R aren't known yet, the number you've been given has a hole in it too. A builder worth hiring will say so plainly.
- "Who manages the consultants, me or you?" If it's you, you've been handed a part-time job coordinating four licensed professionals you've never worked with, in the right order, from scratch.
How we handle it
At DVLP the project team is assembled before construction starts, and the long-lead items, survey and soils, go out first rather than last. Scope, timeline and budget get resolved in writing on a foundation system we actually know, not one we're hoping for. Then you get structured weekly updates, and we bring you in only for the decisions that are genuinely yours.
See our full processSee the homes we've built
Frequently asked
How long does a soils report take?
Commonly four to eight weeks from the day the borings are drilled. The samples go to a lab, then the report gets written. Add the wait to get the engineer on site, which is currently long.
Does the soils engineer design my foundation?
No. He reports on the ground and gives recommendations, including whether the soil needs to be removed and recompacted. Your structural engineer designs the foundation from those recommendations.
Do I always need a soils report?
For a ground-up build in Los Angeles, effectively yes, and certainly on any hillside or hazard-zone lot. Order it before design is finished, not after.
I already have finished plans. Is it too late?
No, but get the survey and soils report in hand before you sign a construction contract. Better to adjust now than during excavation.
Thinking about a ground-up build in Greater Los Angeles?
The first conversation is 30 minutes. No pitch, no pressure. We’ll tell you honestly whether we’re the right fit, and if we’re not, we’ll tell you that too.
Start a conversation (818) 825-8700
Want a rough number first? Try the cost calculator