Stansbury Avenue
Bedrooms
Bathrooms
Square Feet
Levels
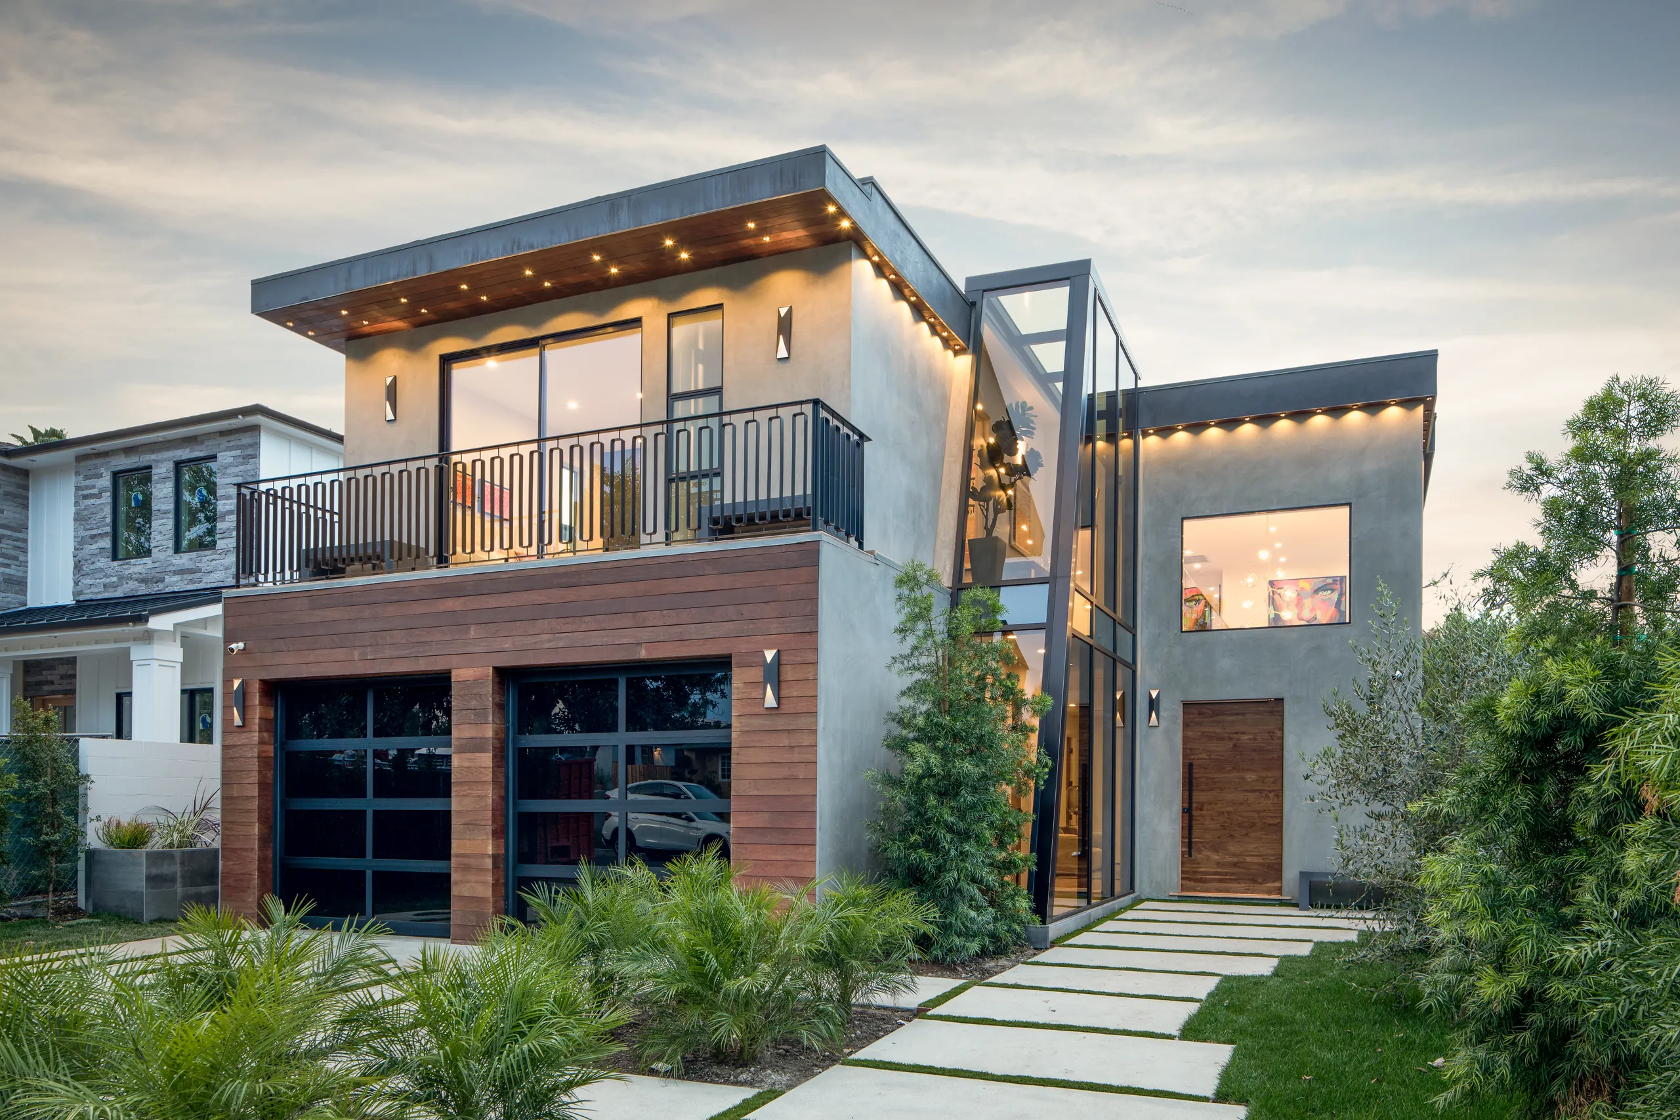
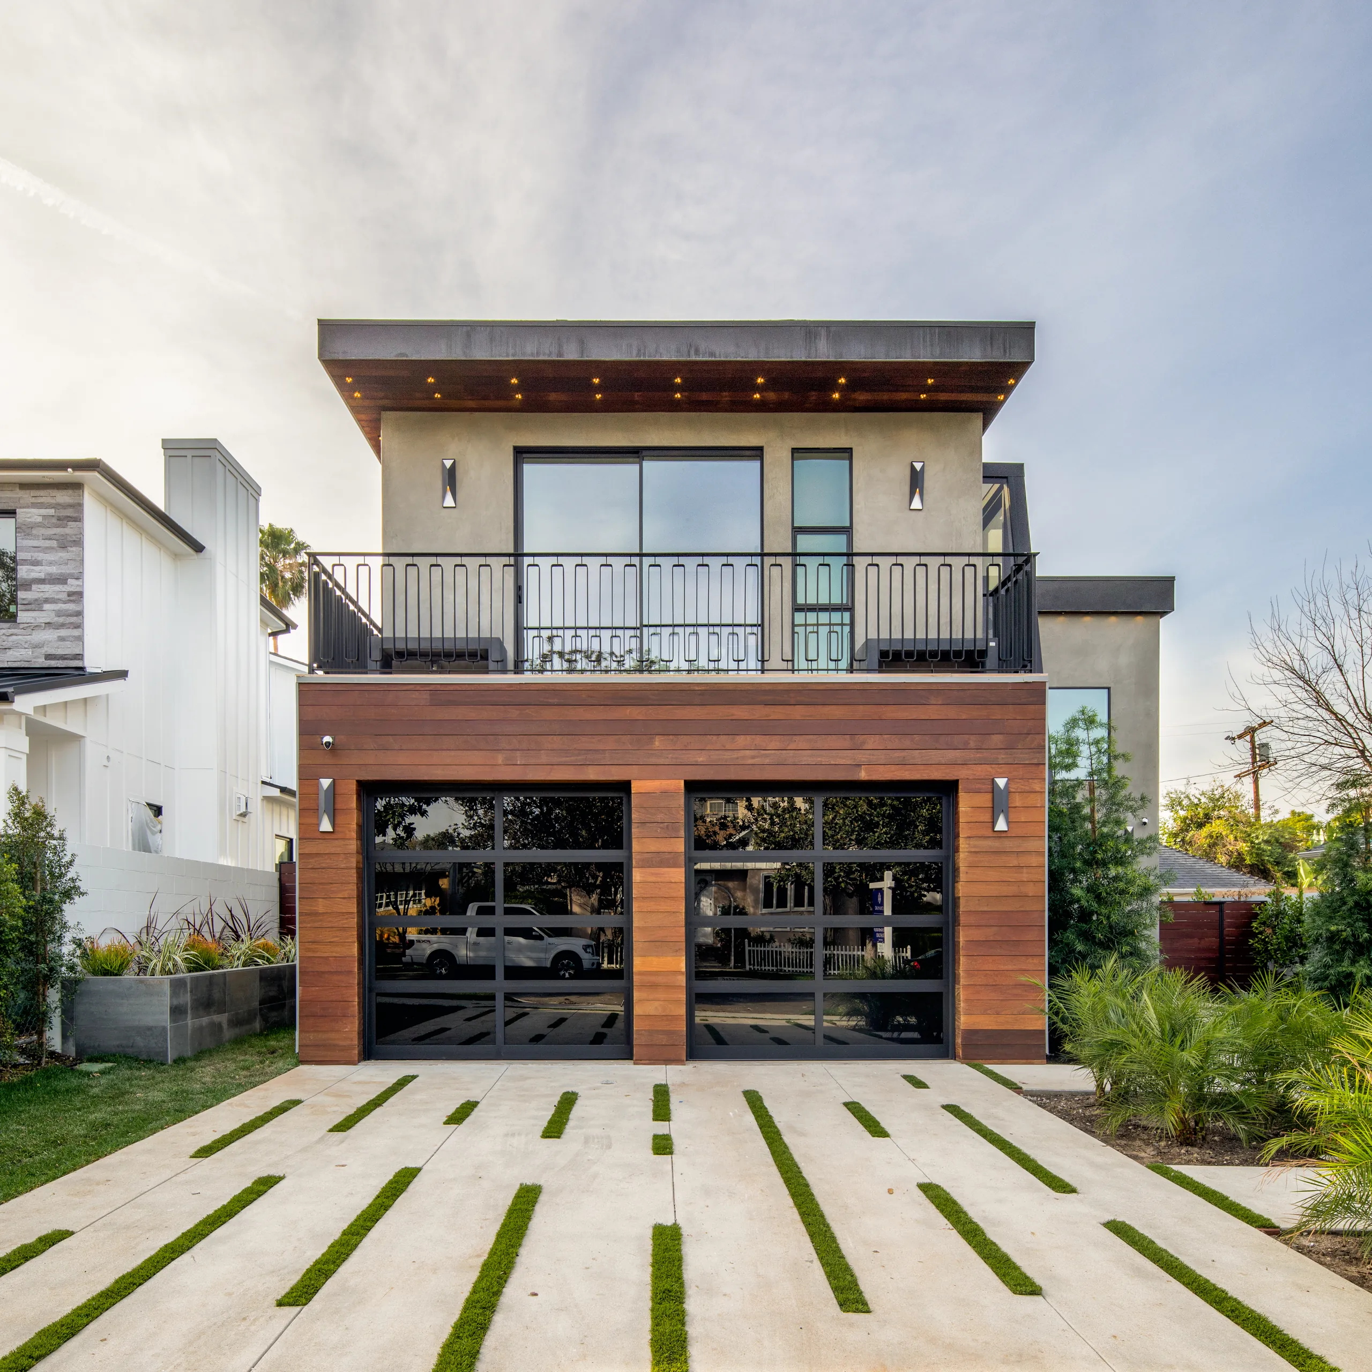
Contemporary Ground-Up · Single Story + Level
Completed
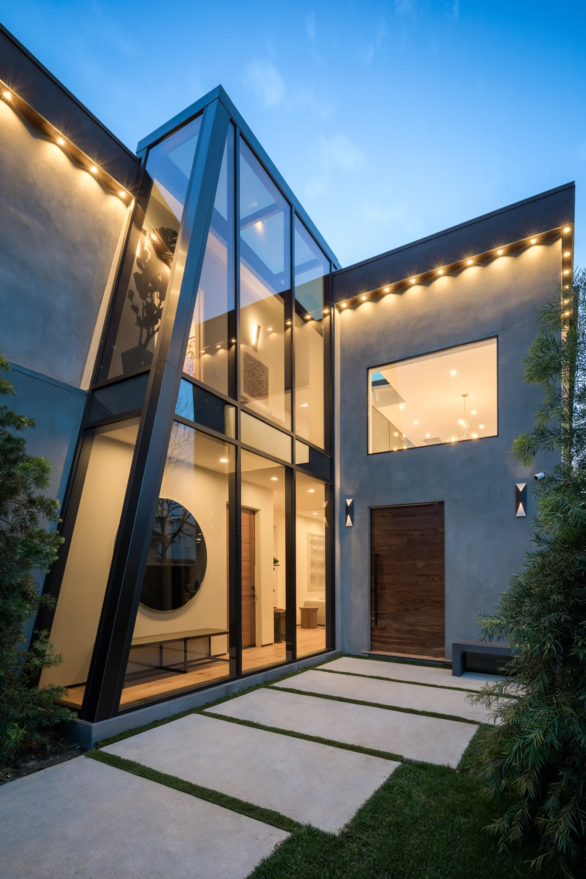
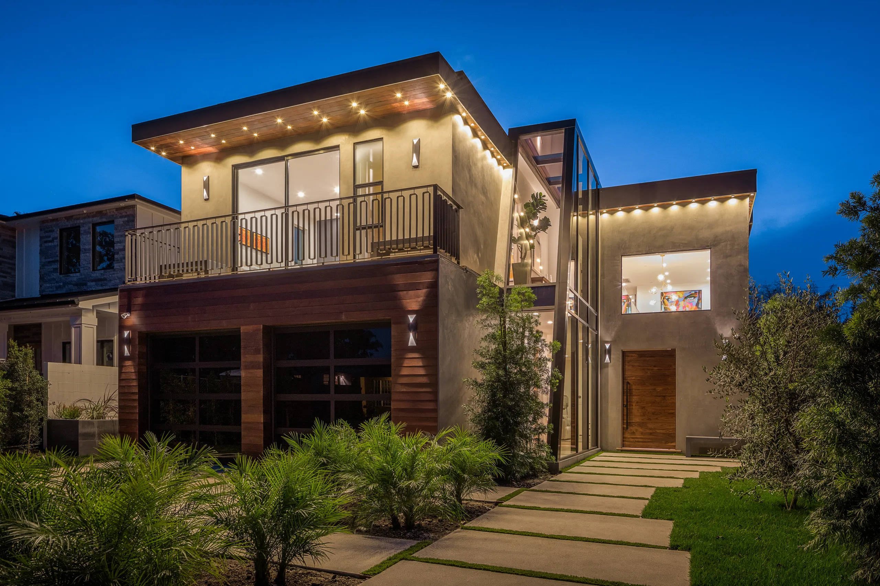
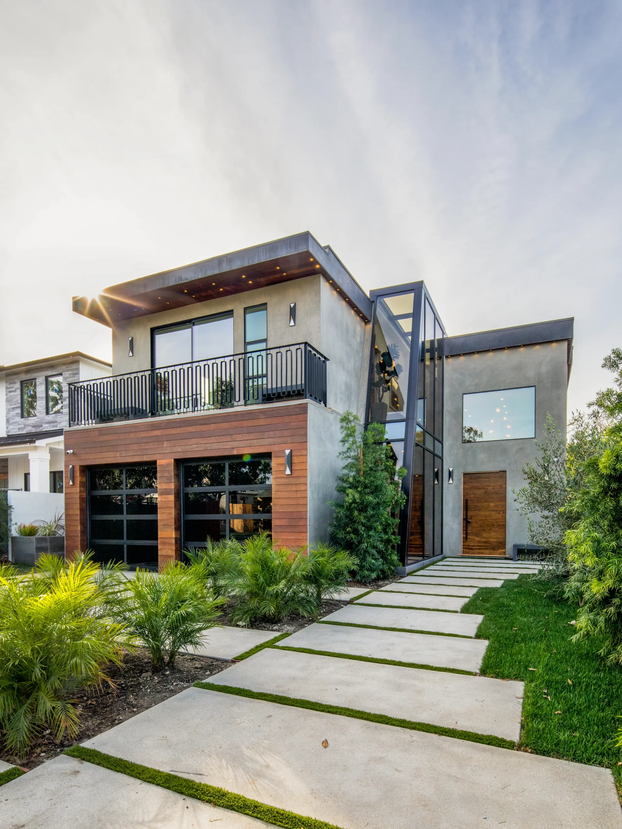
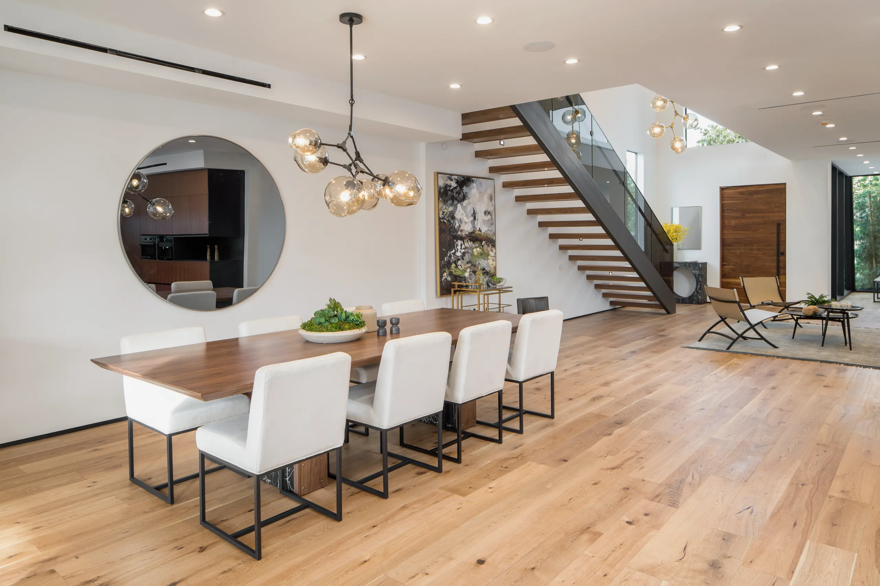
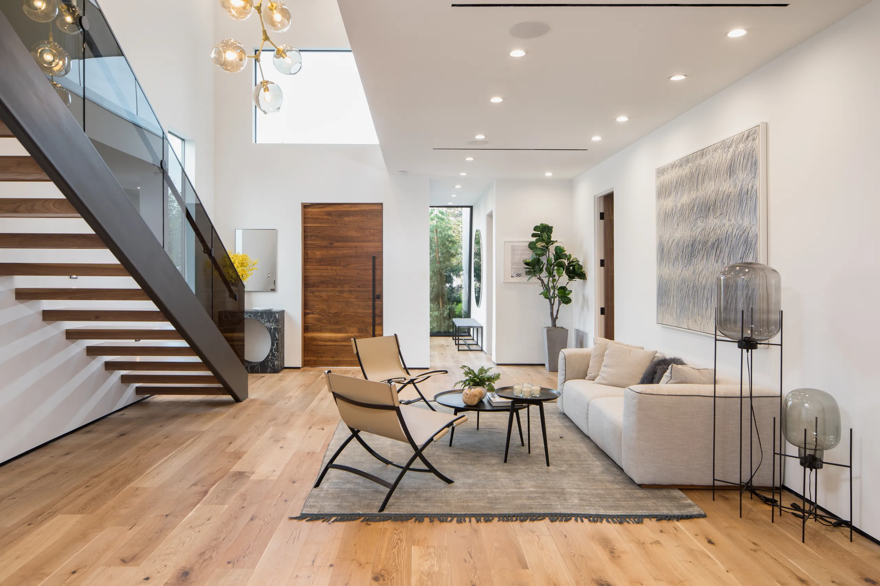
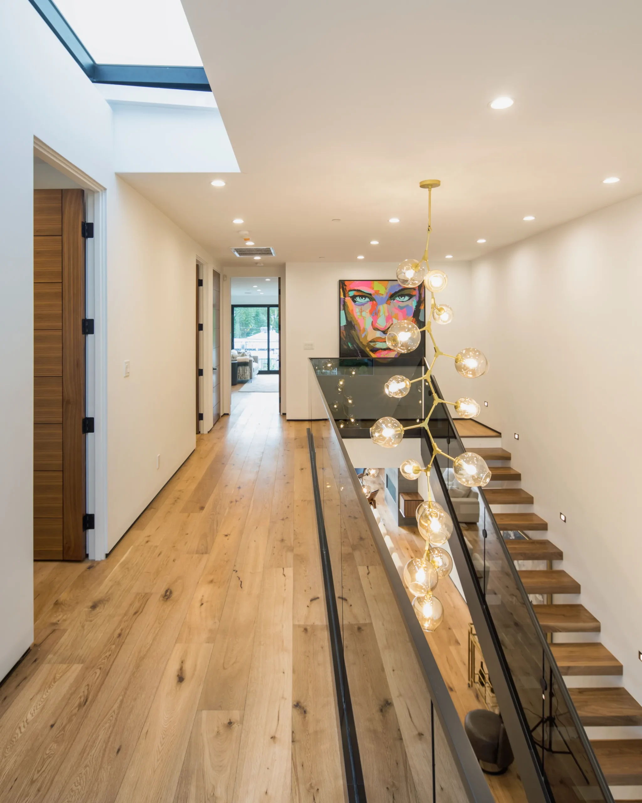
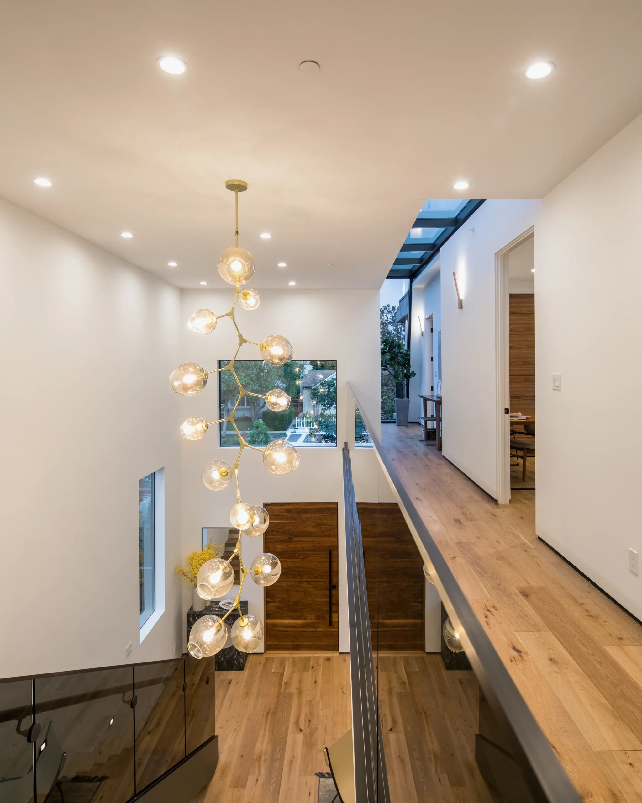
- Double-height steel-framed glass entry volume
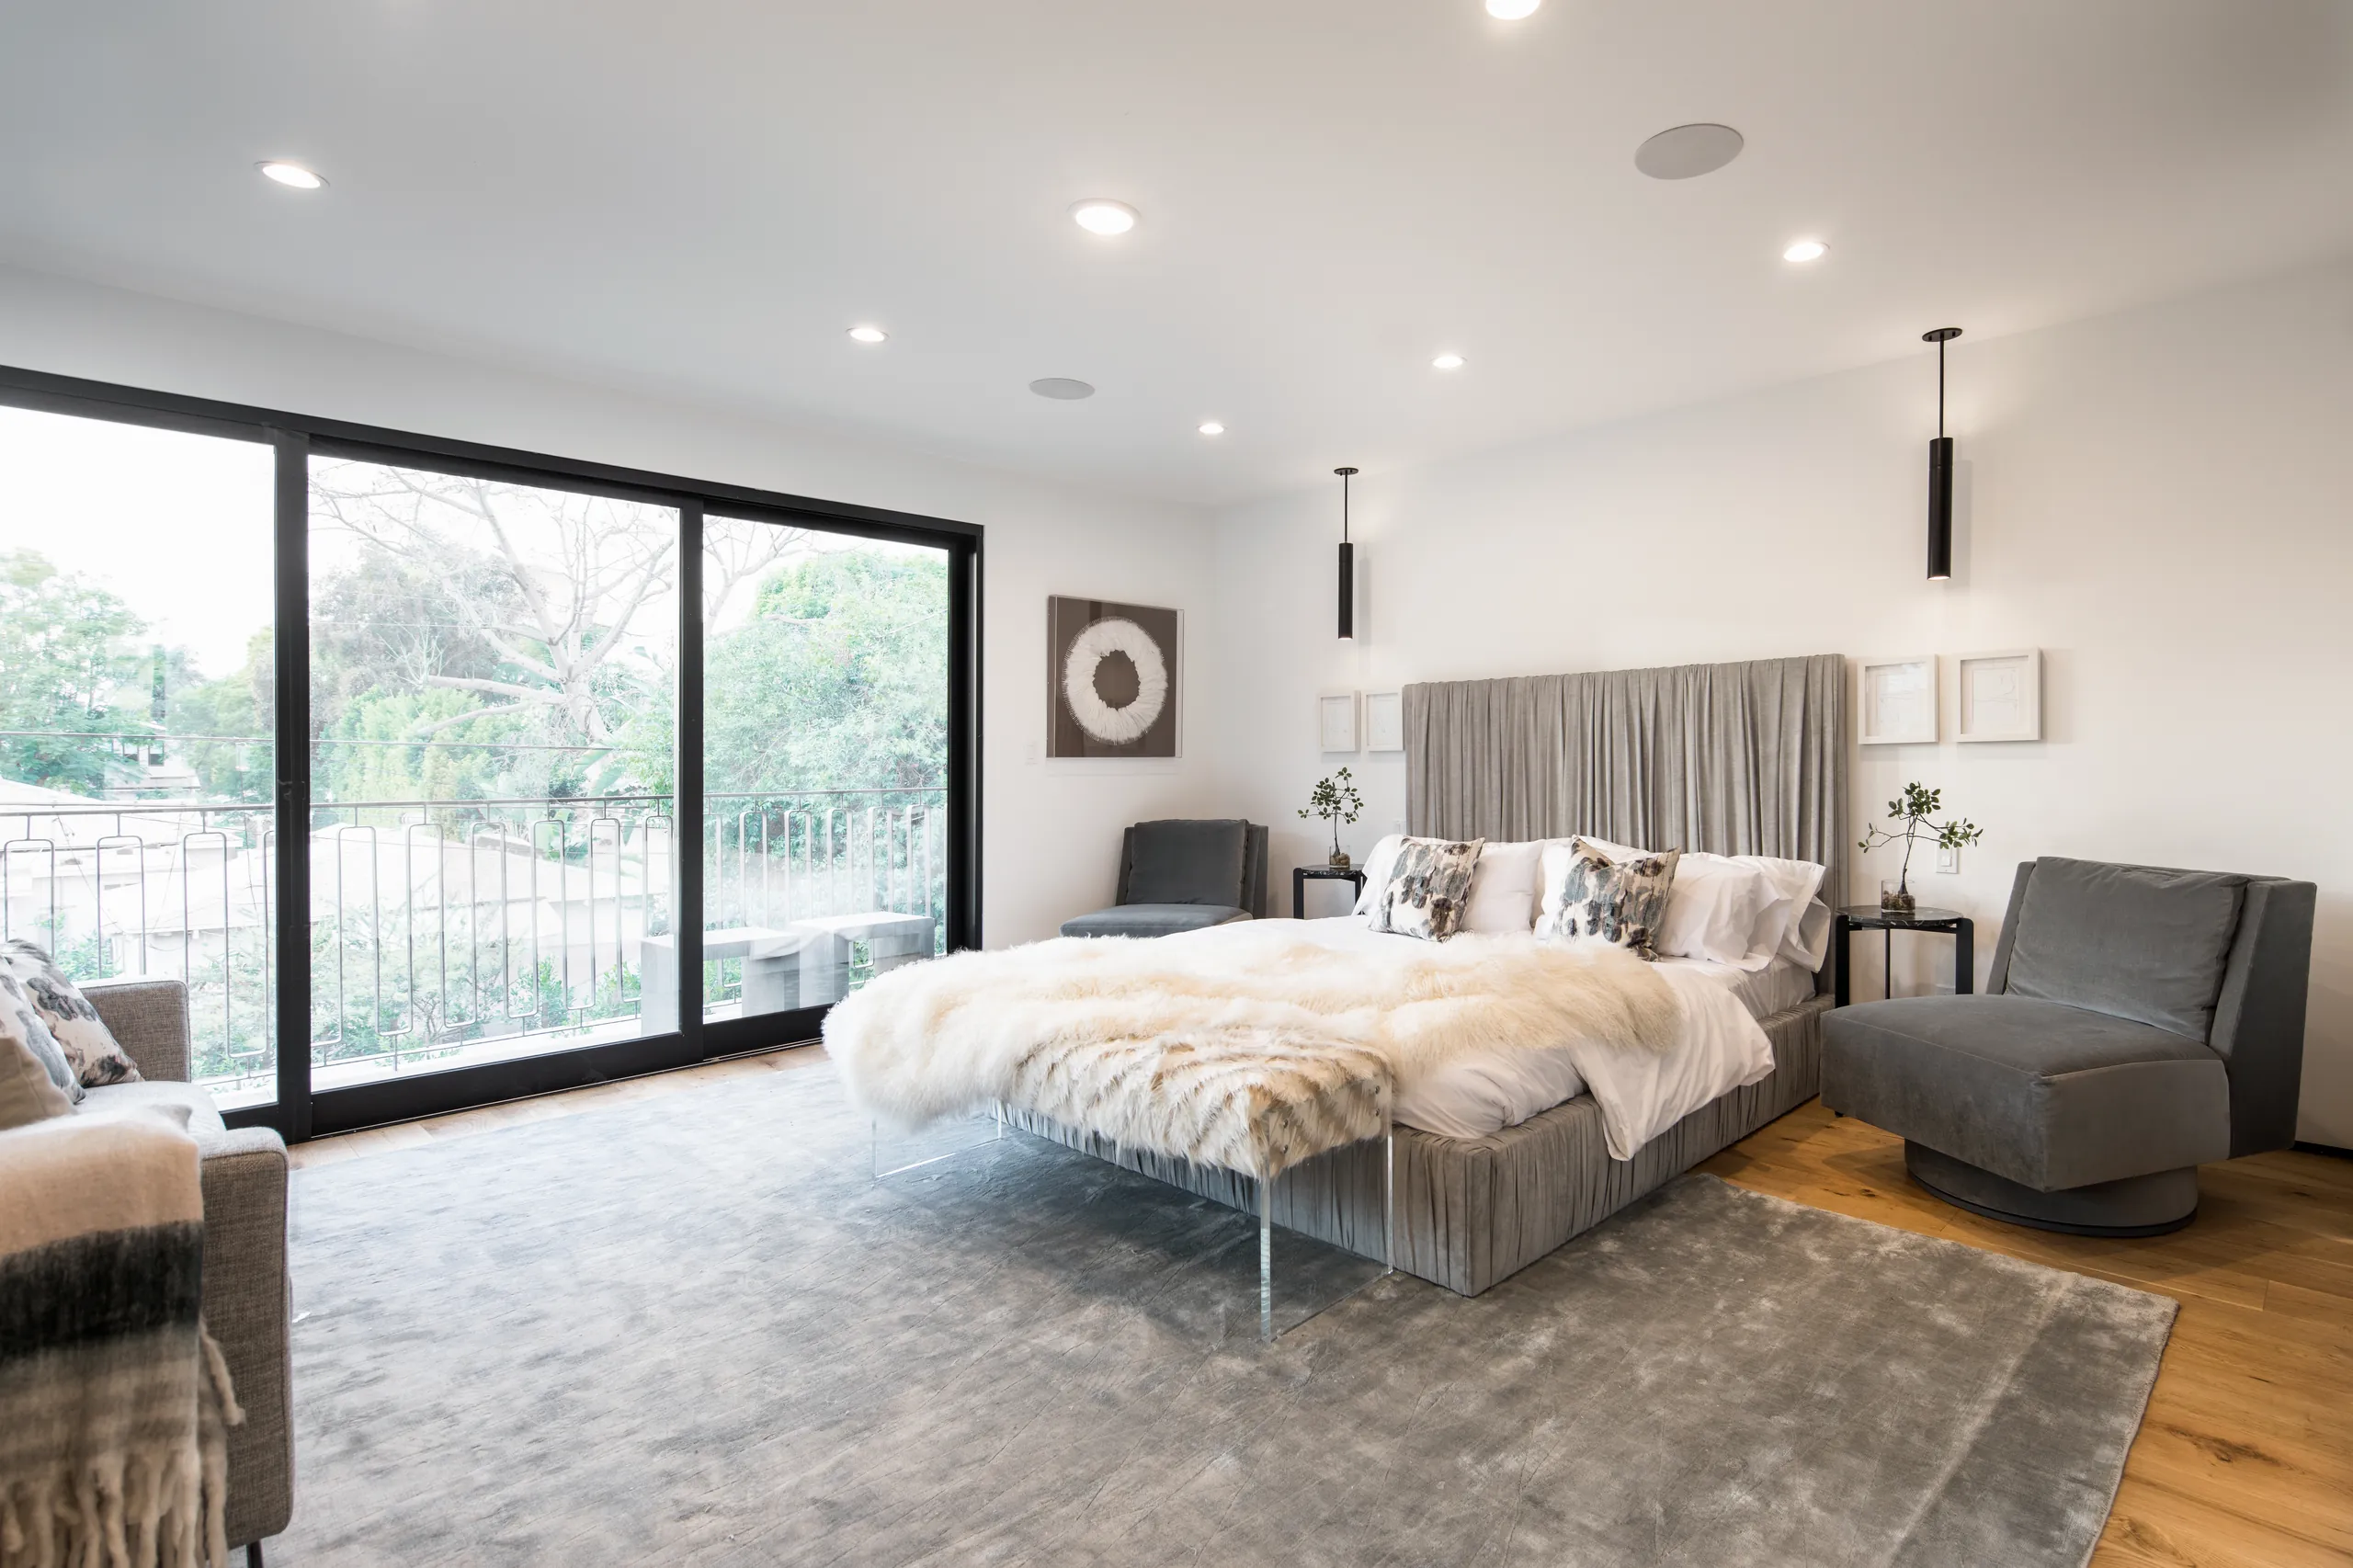
- Vaulted ceilings · Clerestory windows
- Exposed wood beams
- Taj Mahal natural stone throughout
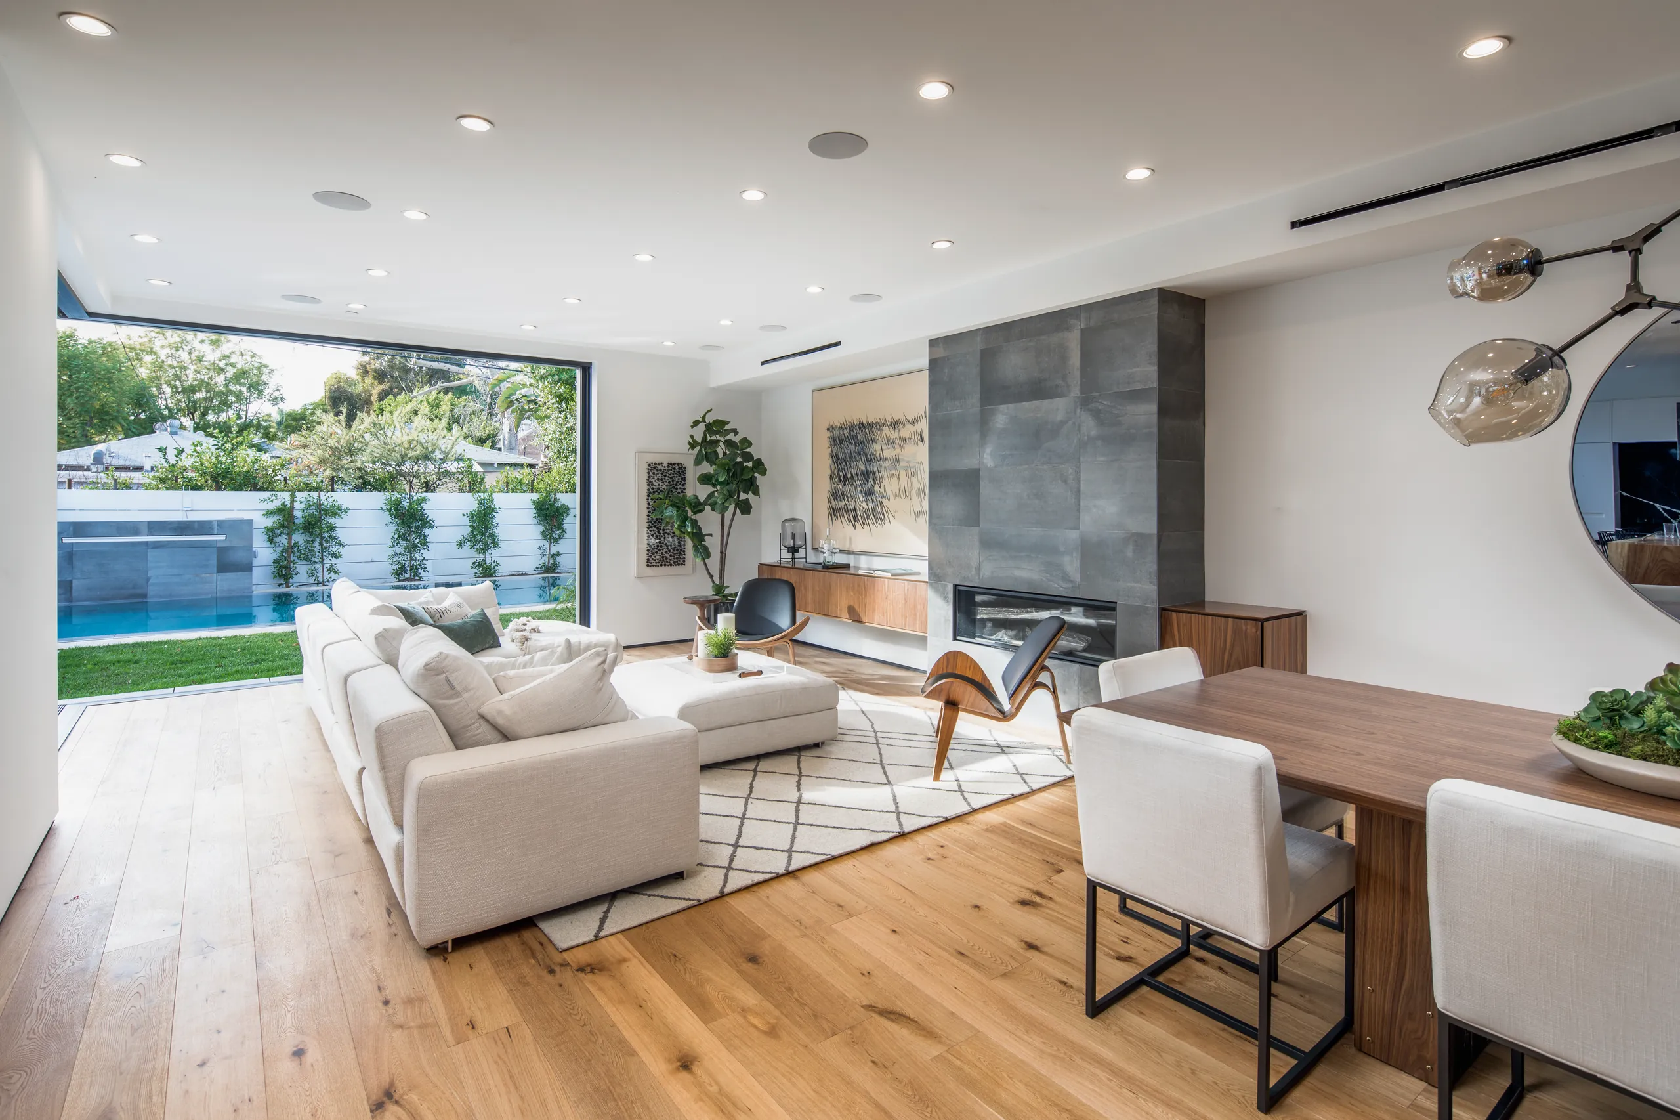
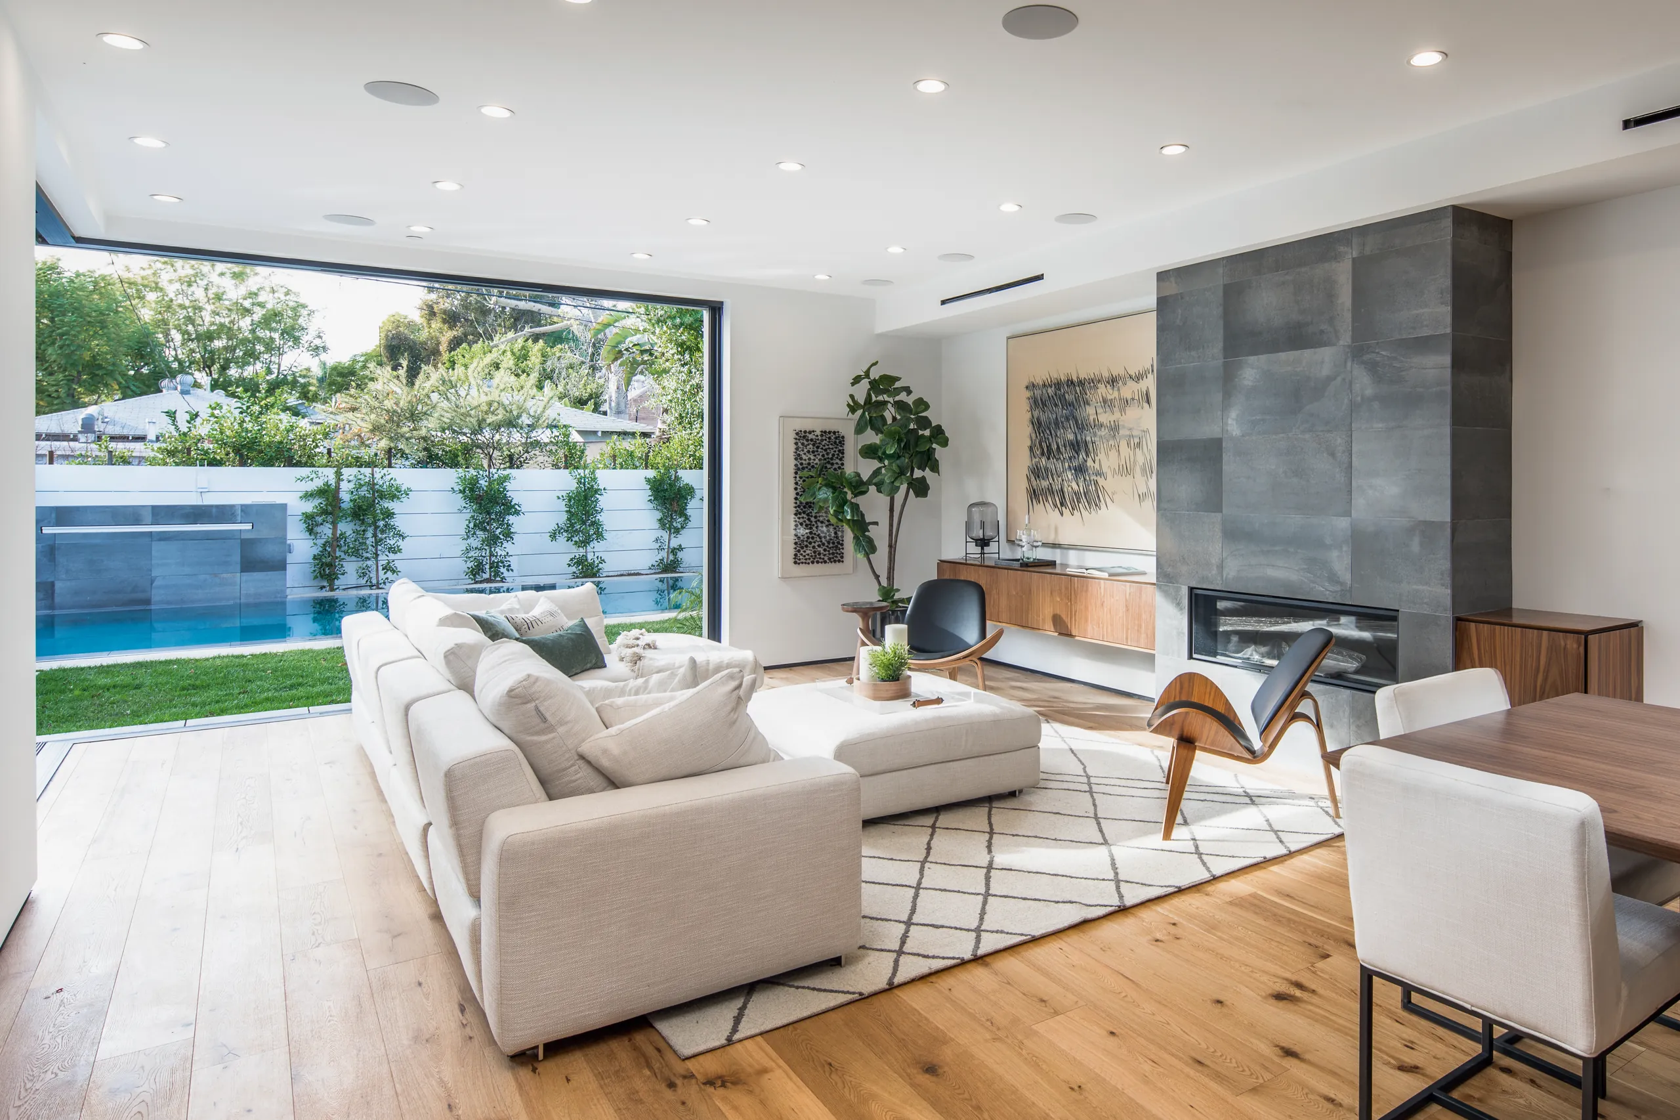
- Stone veneered fireplace
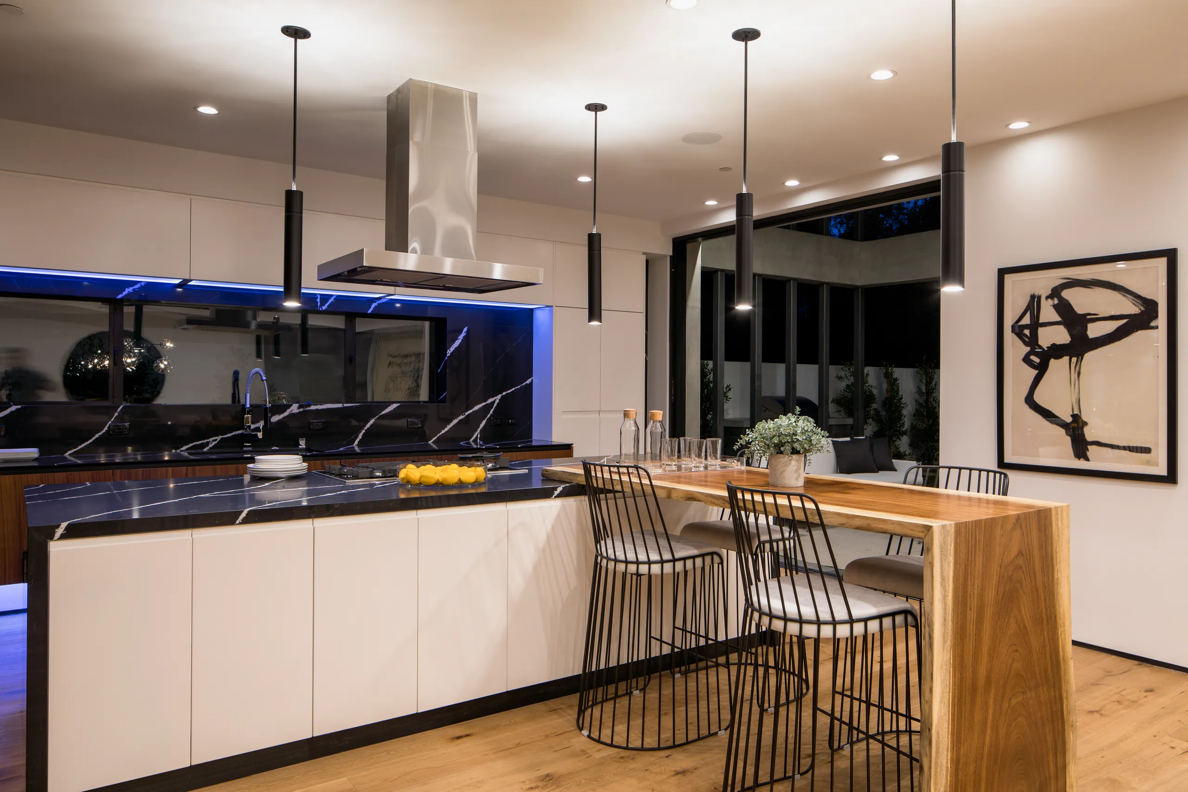
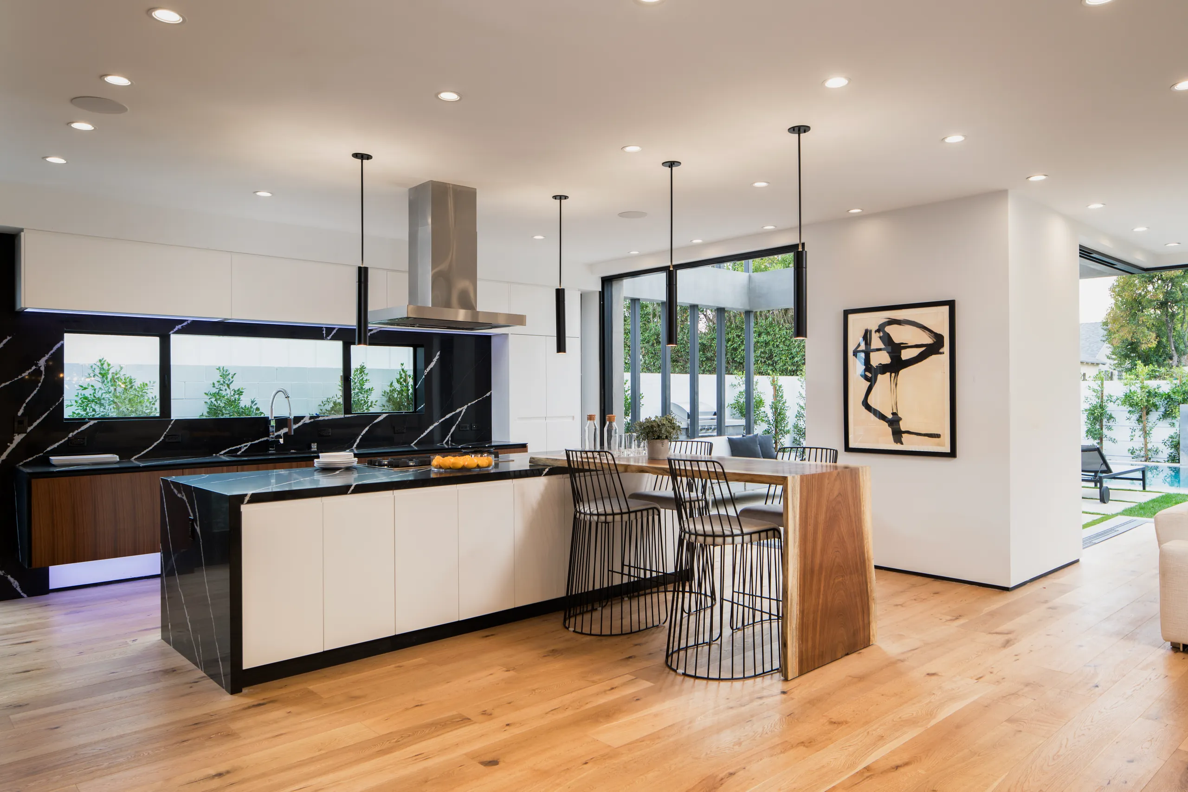
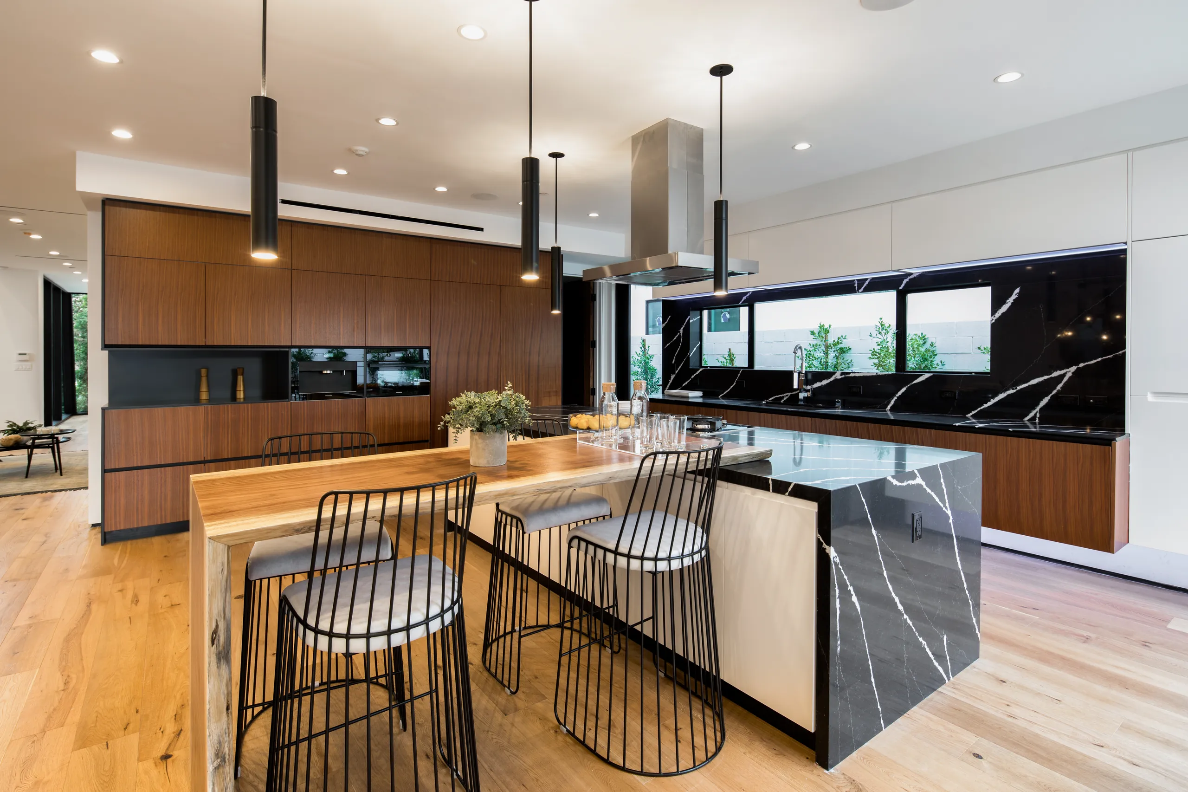
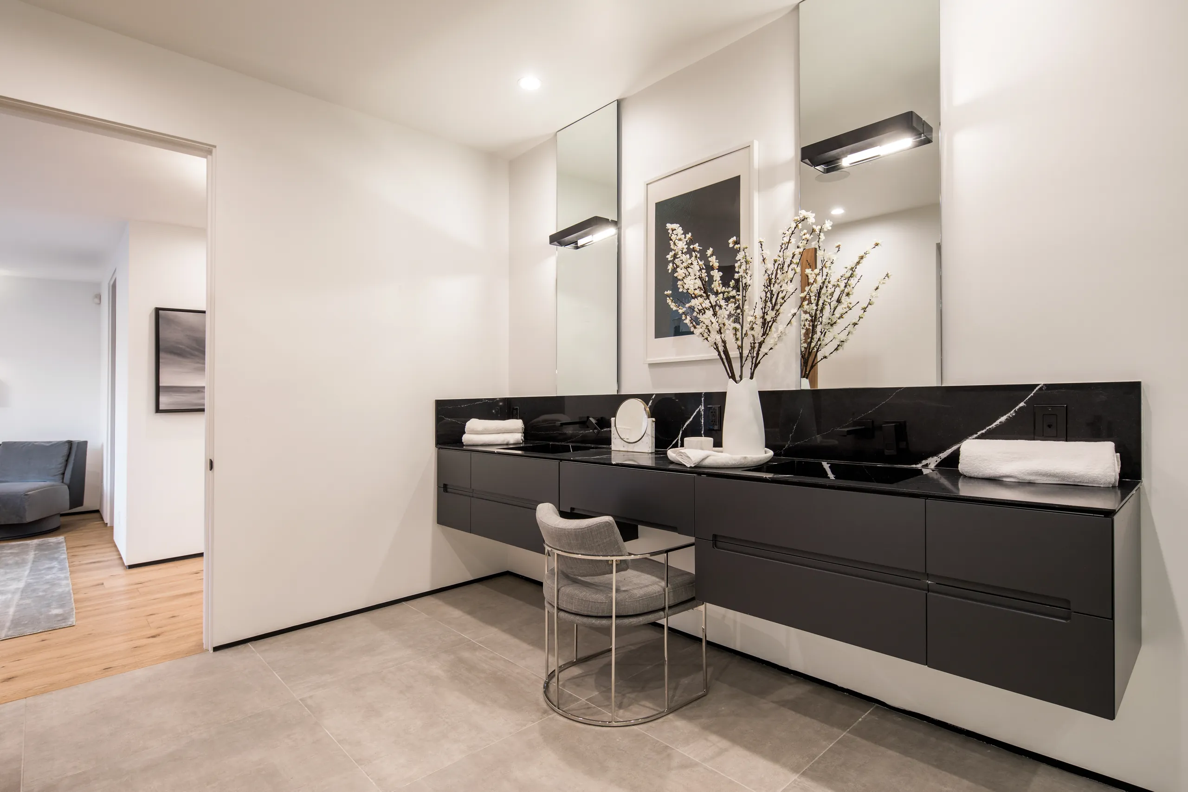
- Custom cabinetry
- French-designed range hood
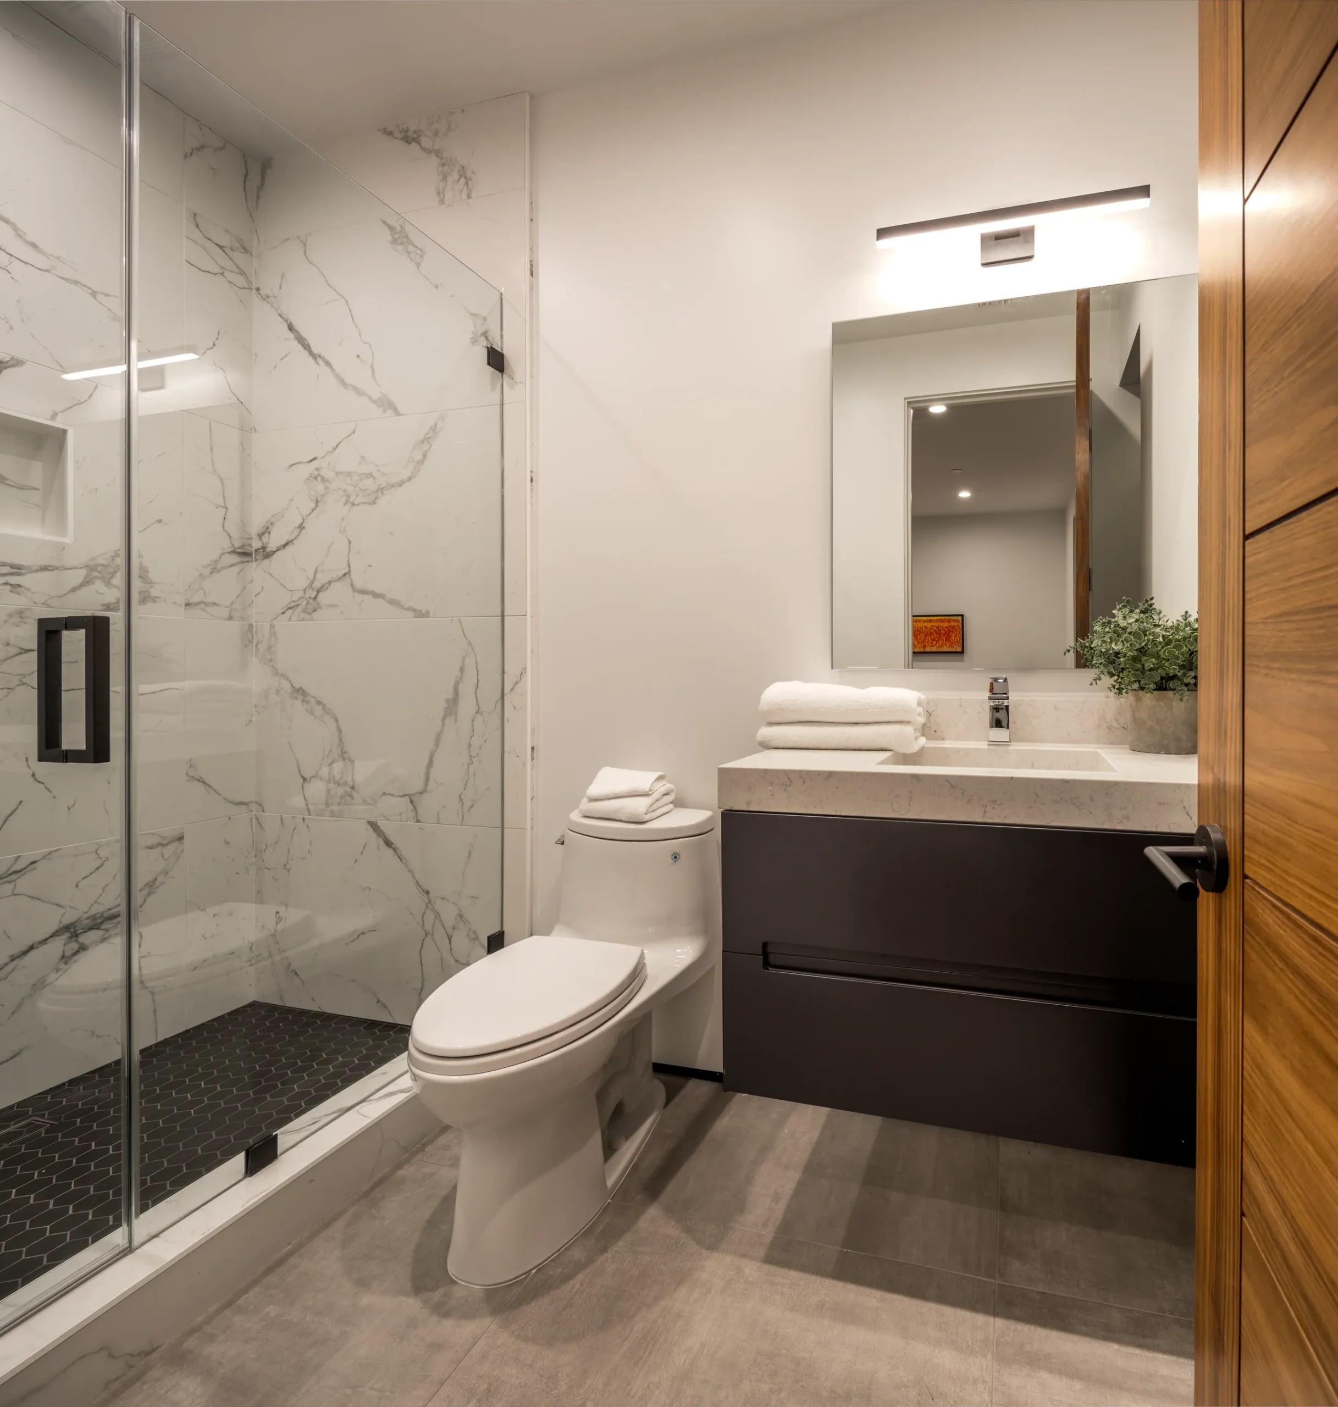
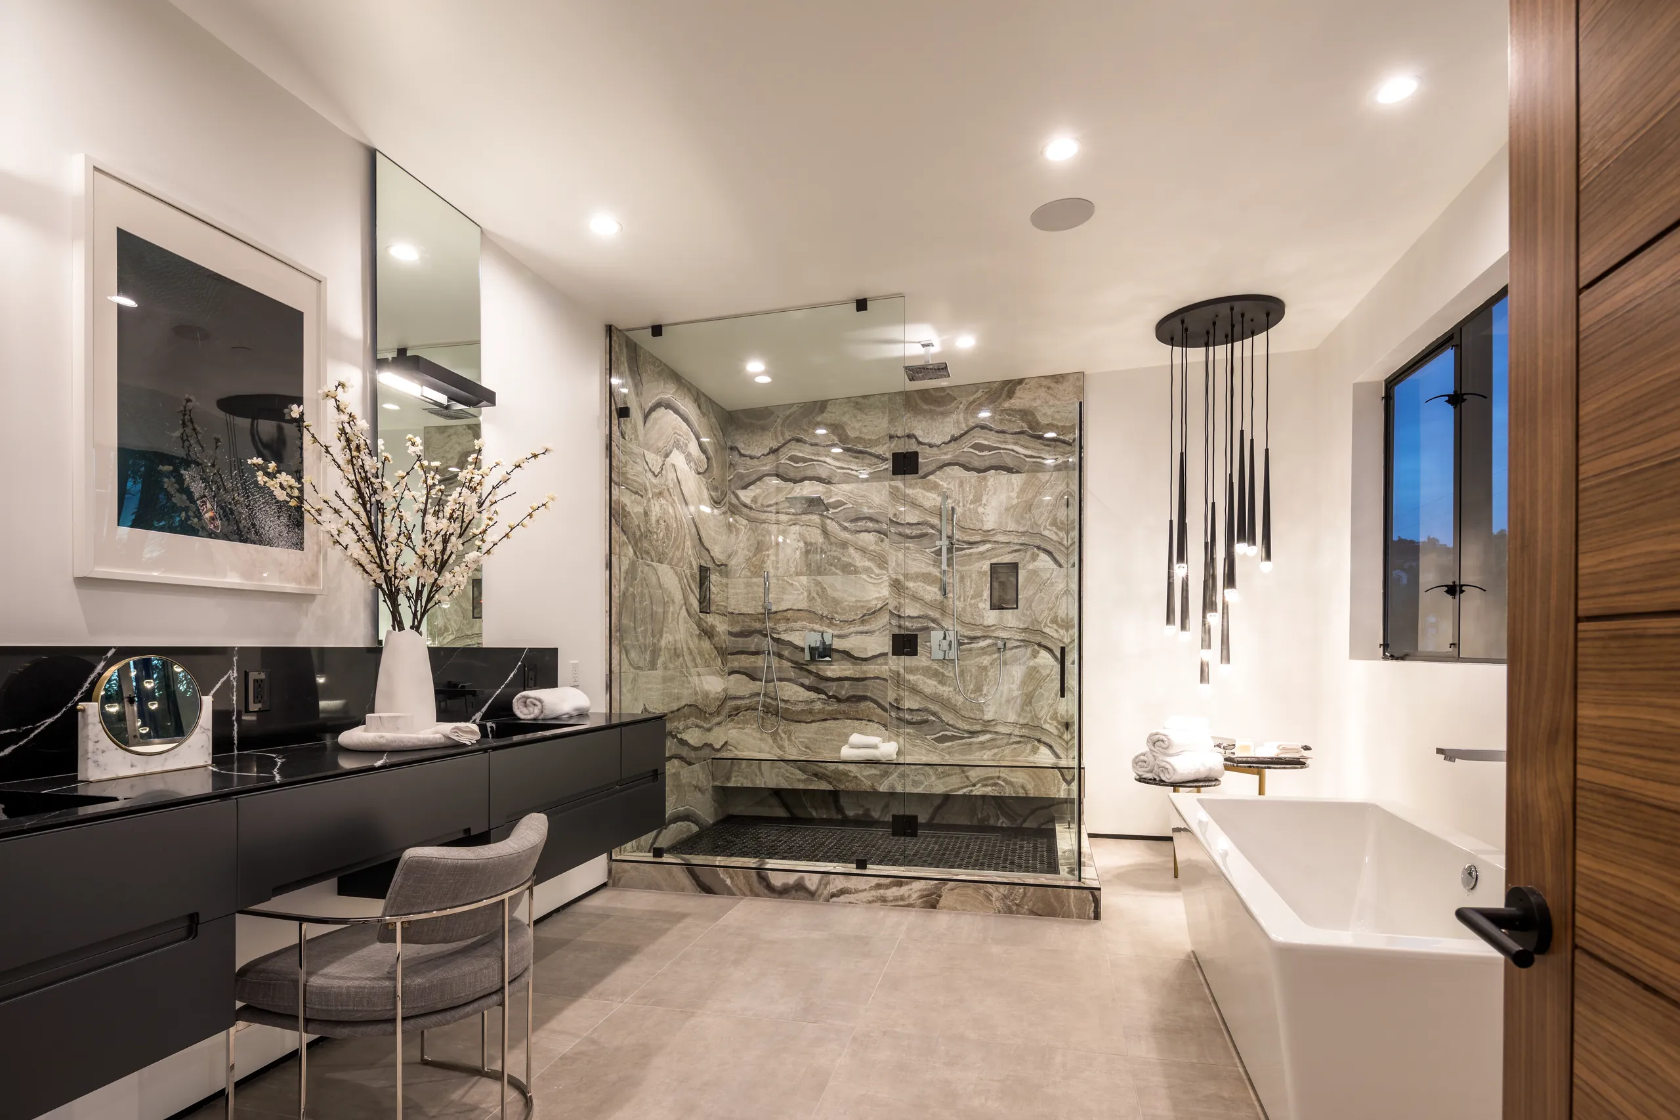
- Integrated stone sinks
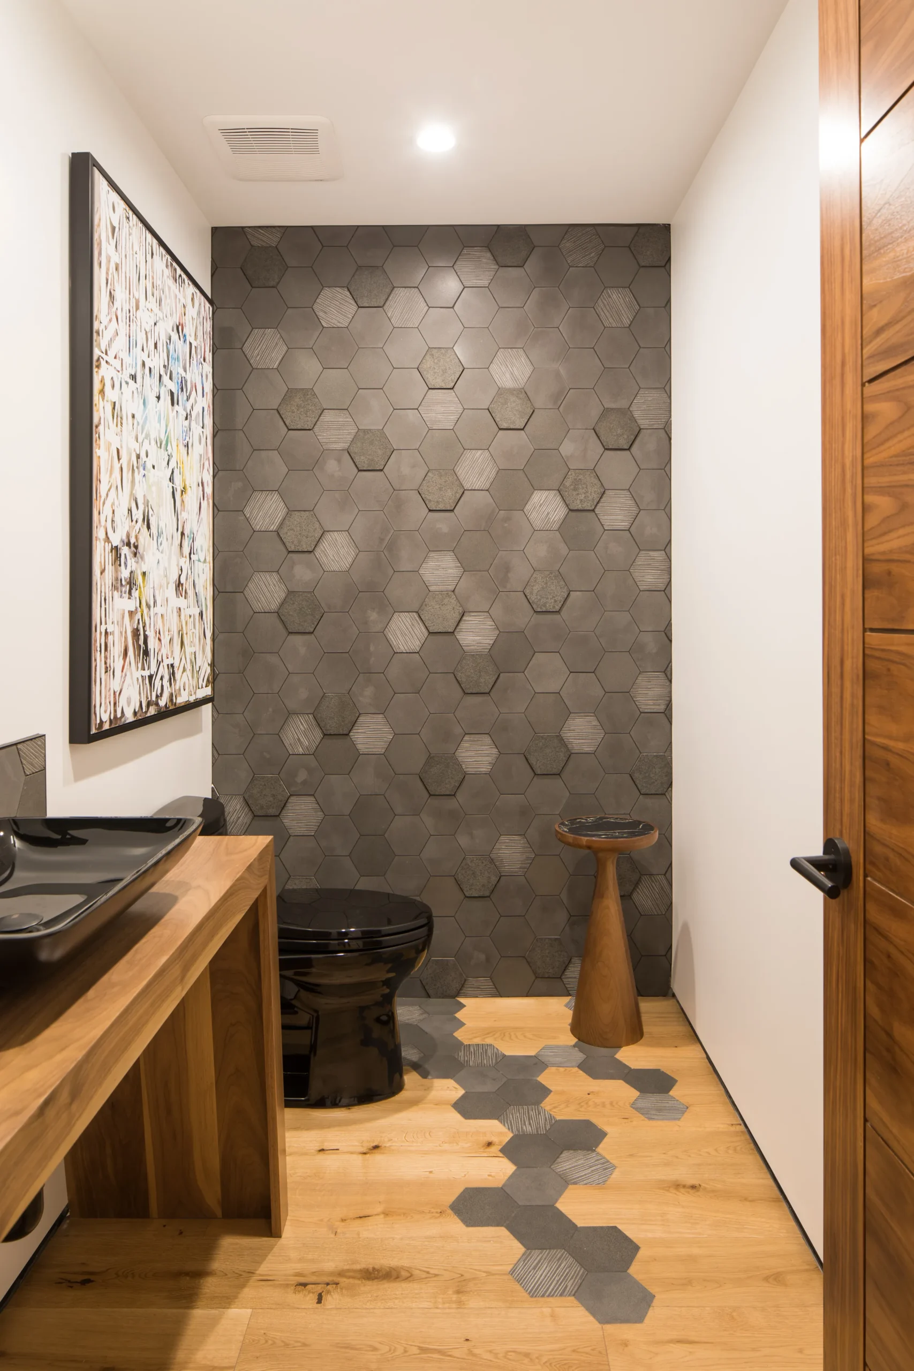
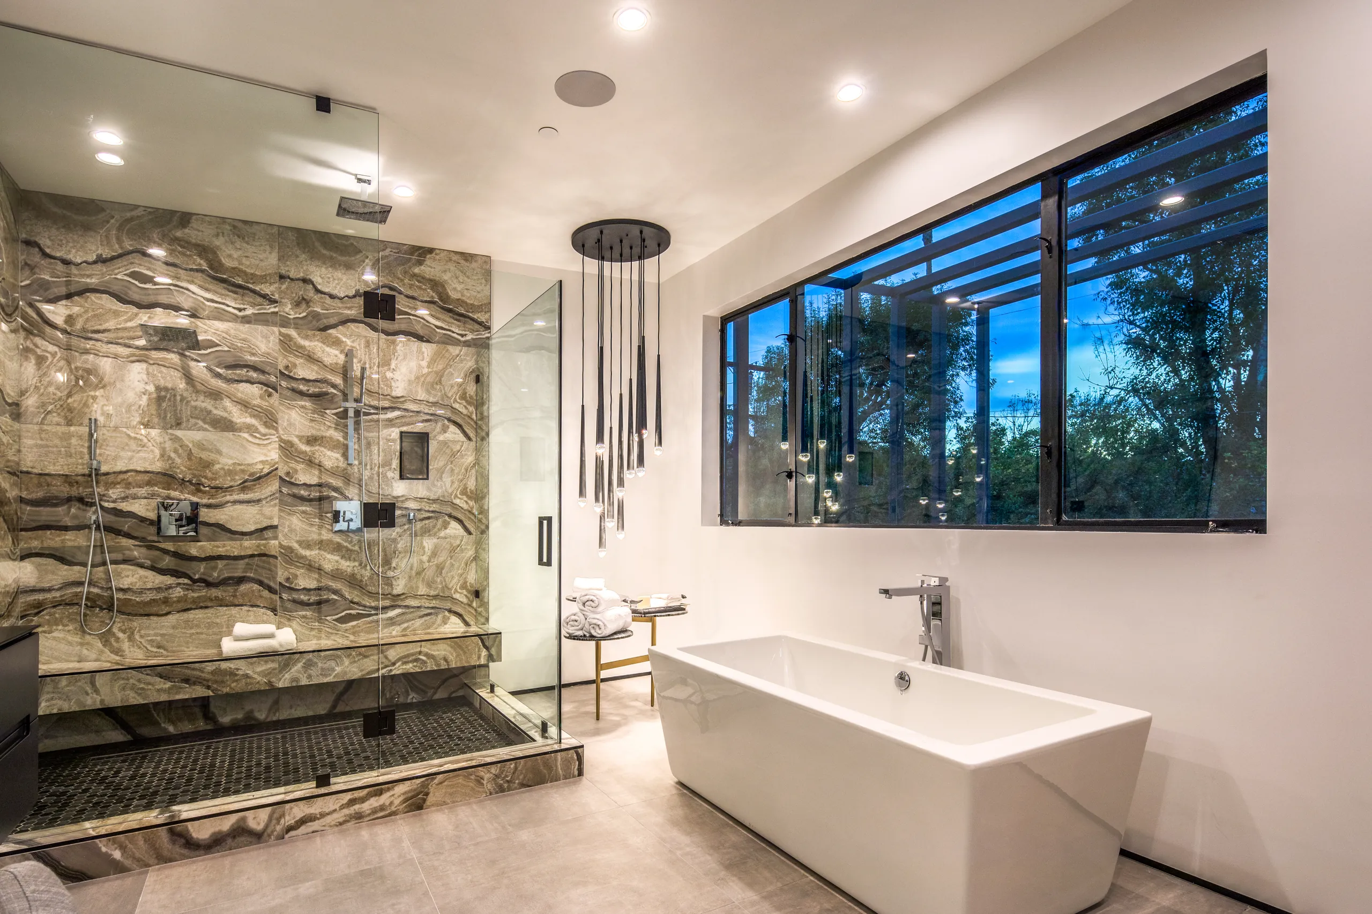
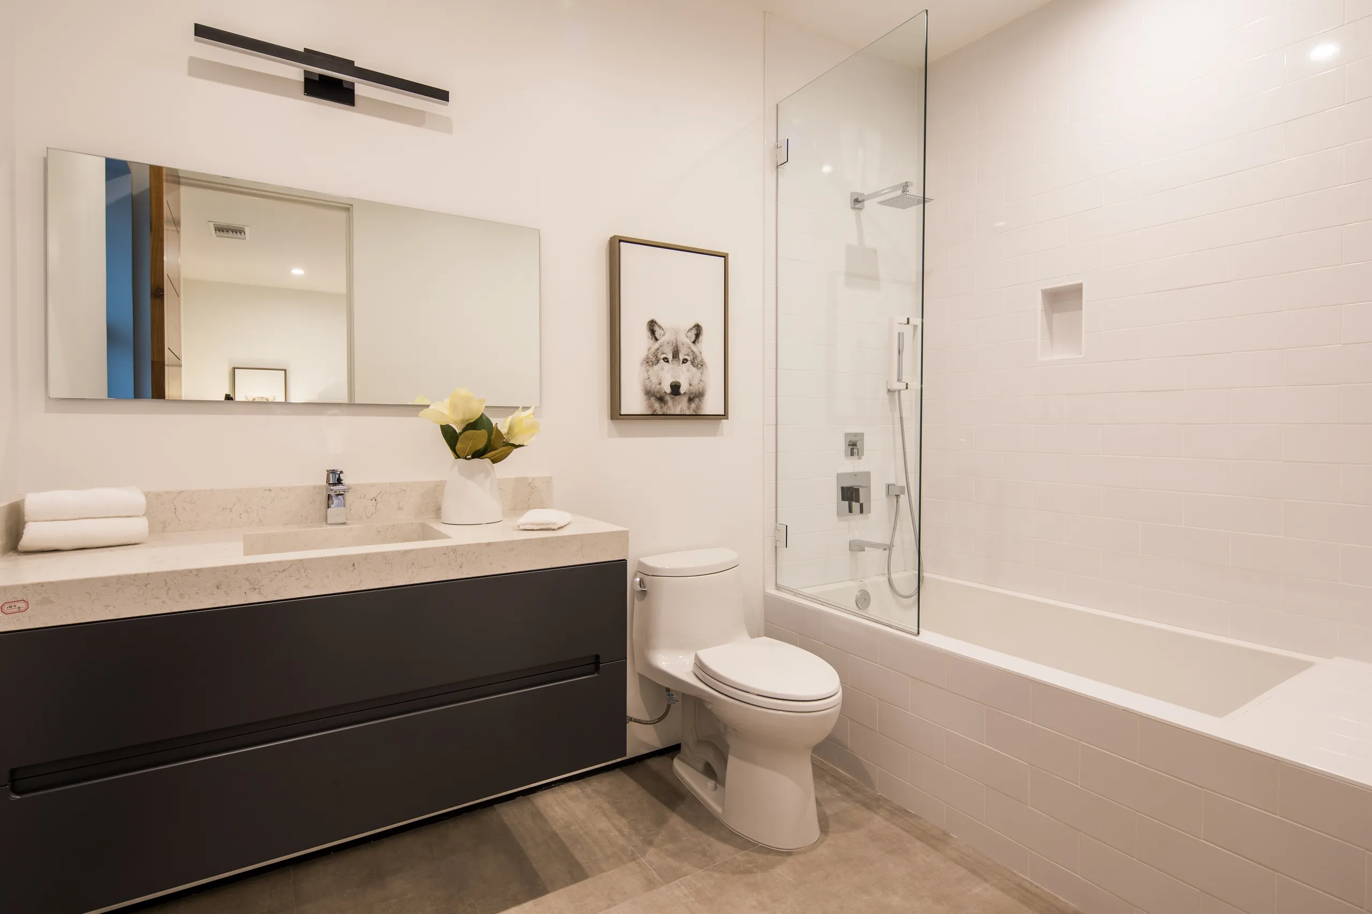
- Integrated plaster & tile finishes in bathrooms
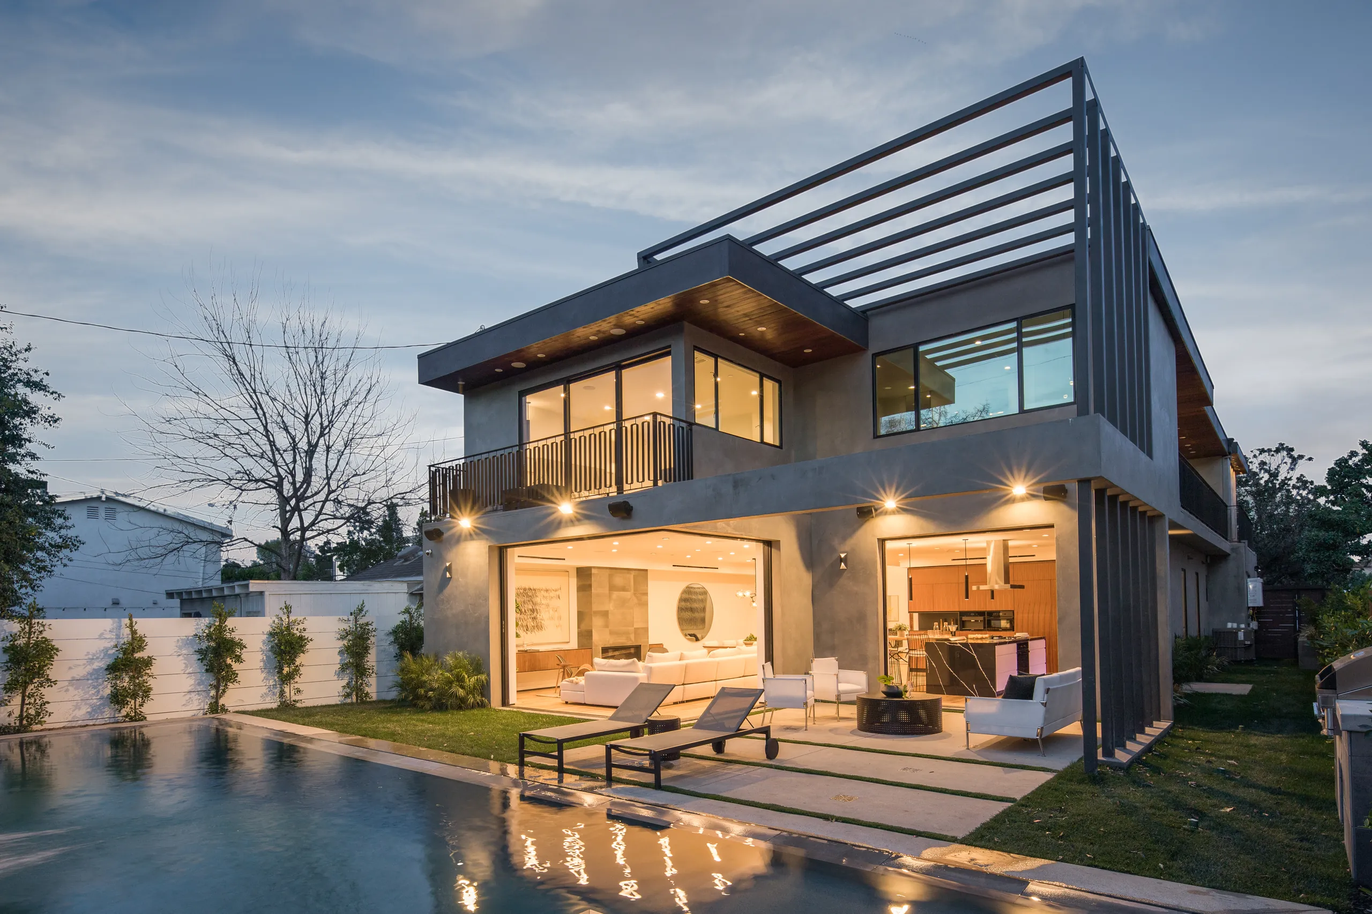
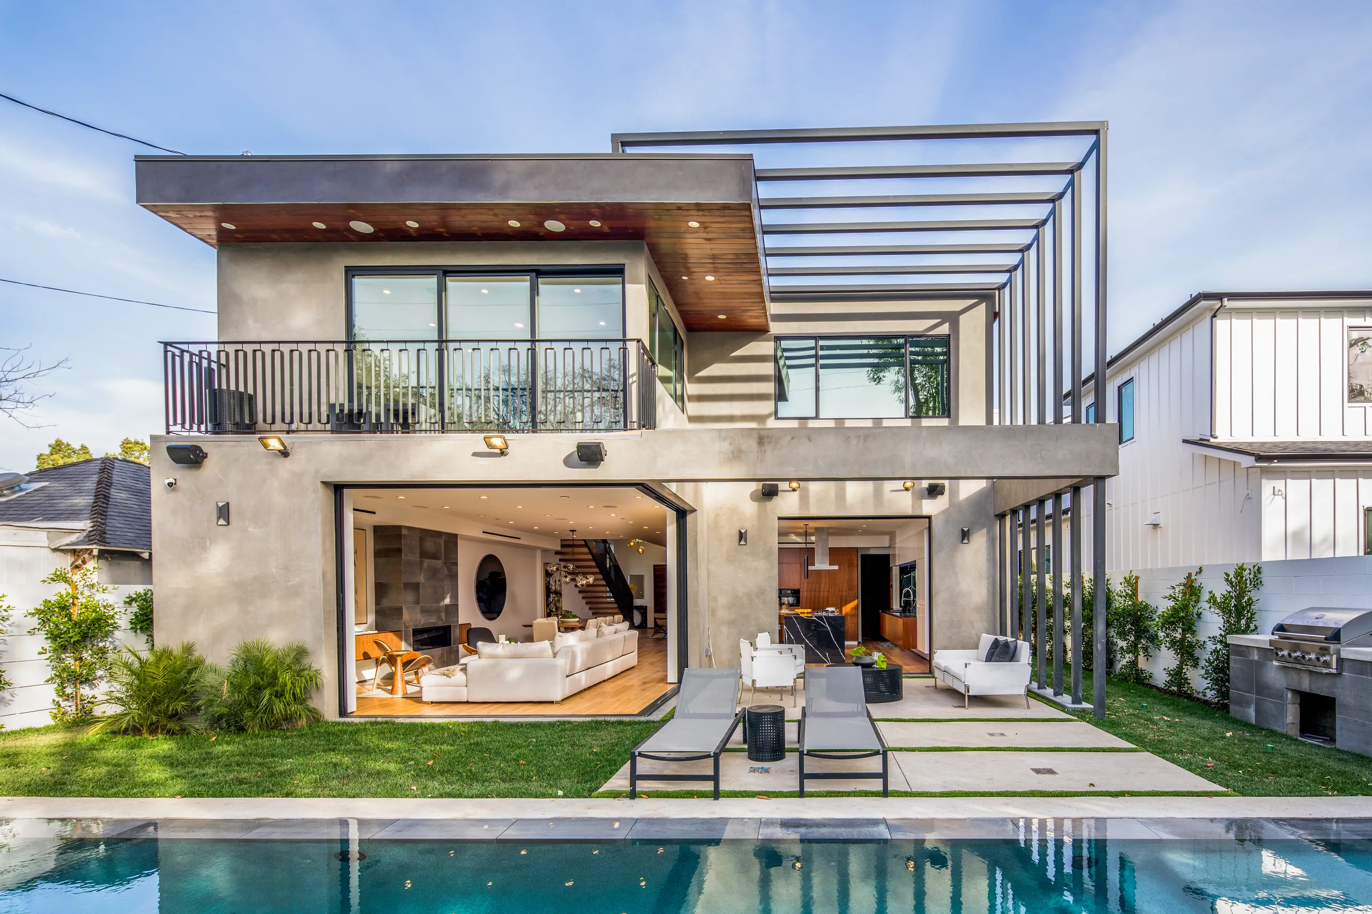
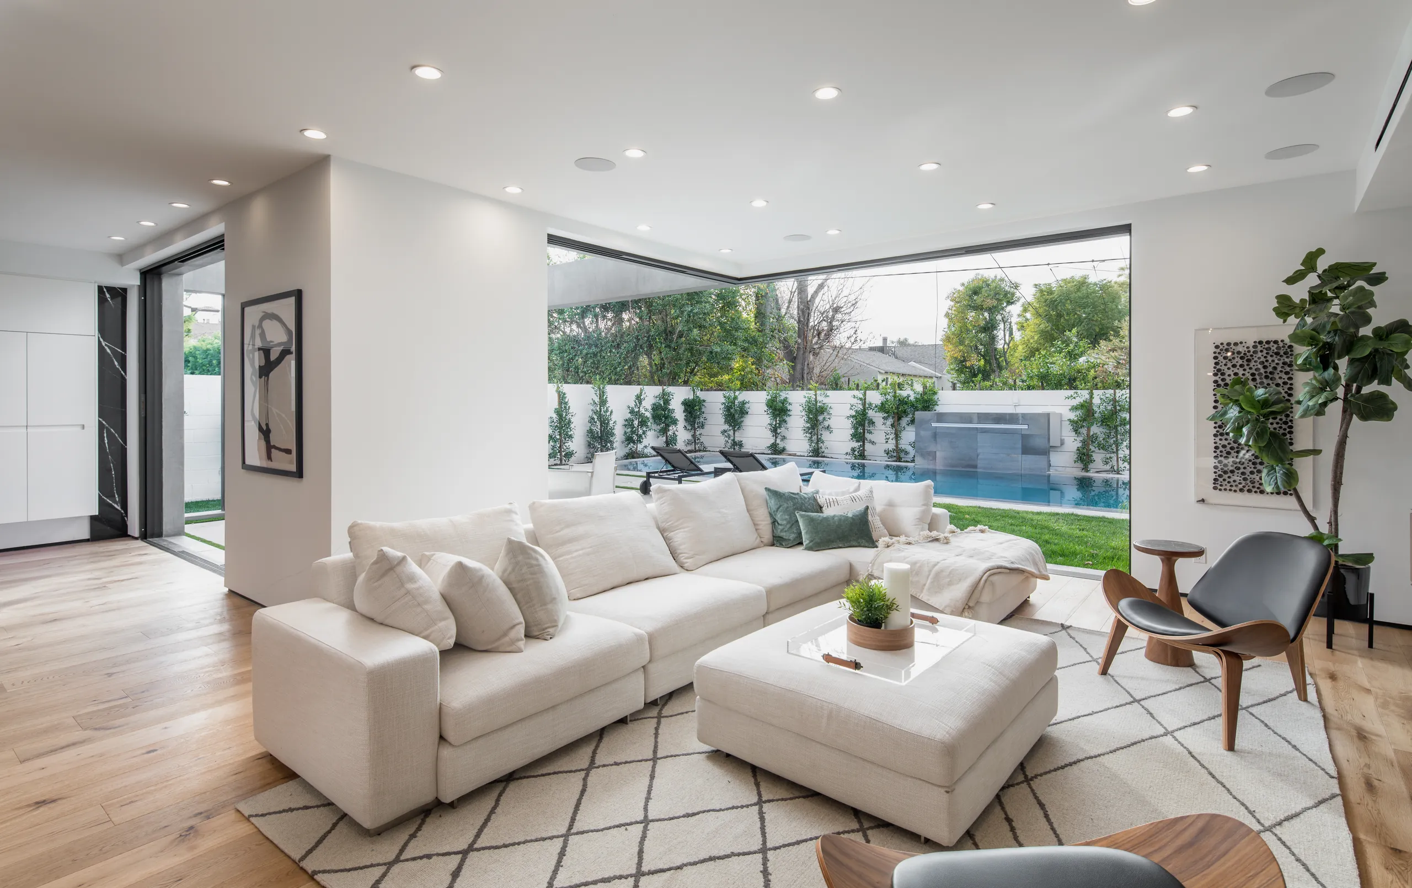
- Compact swimming pool and spa
- Outdoor kitchen
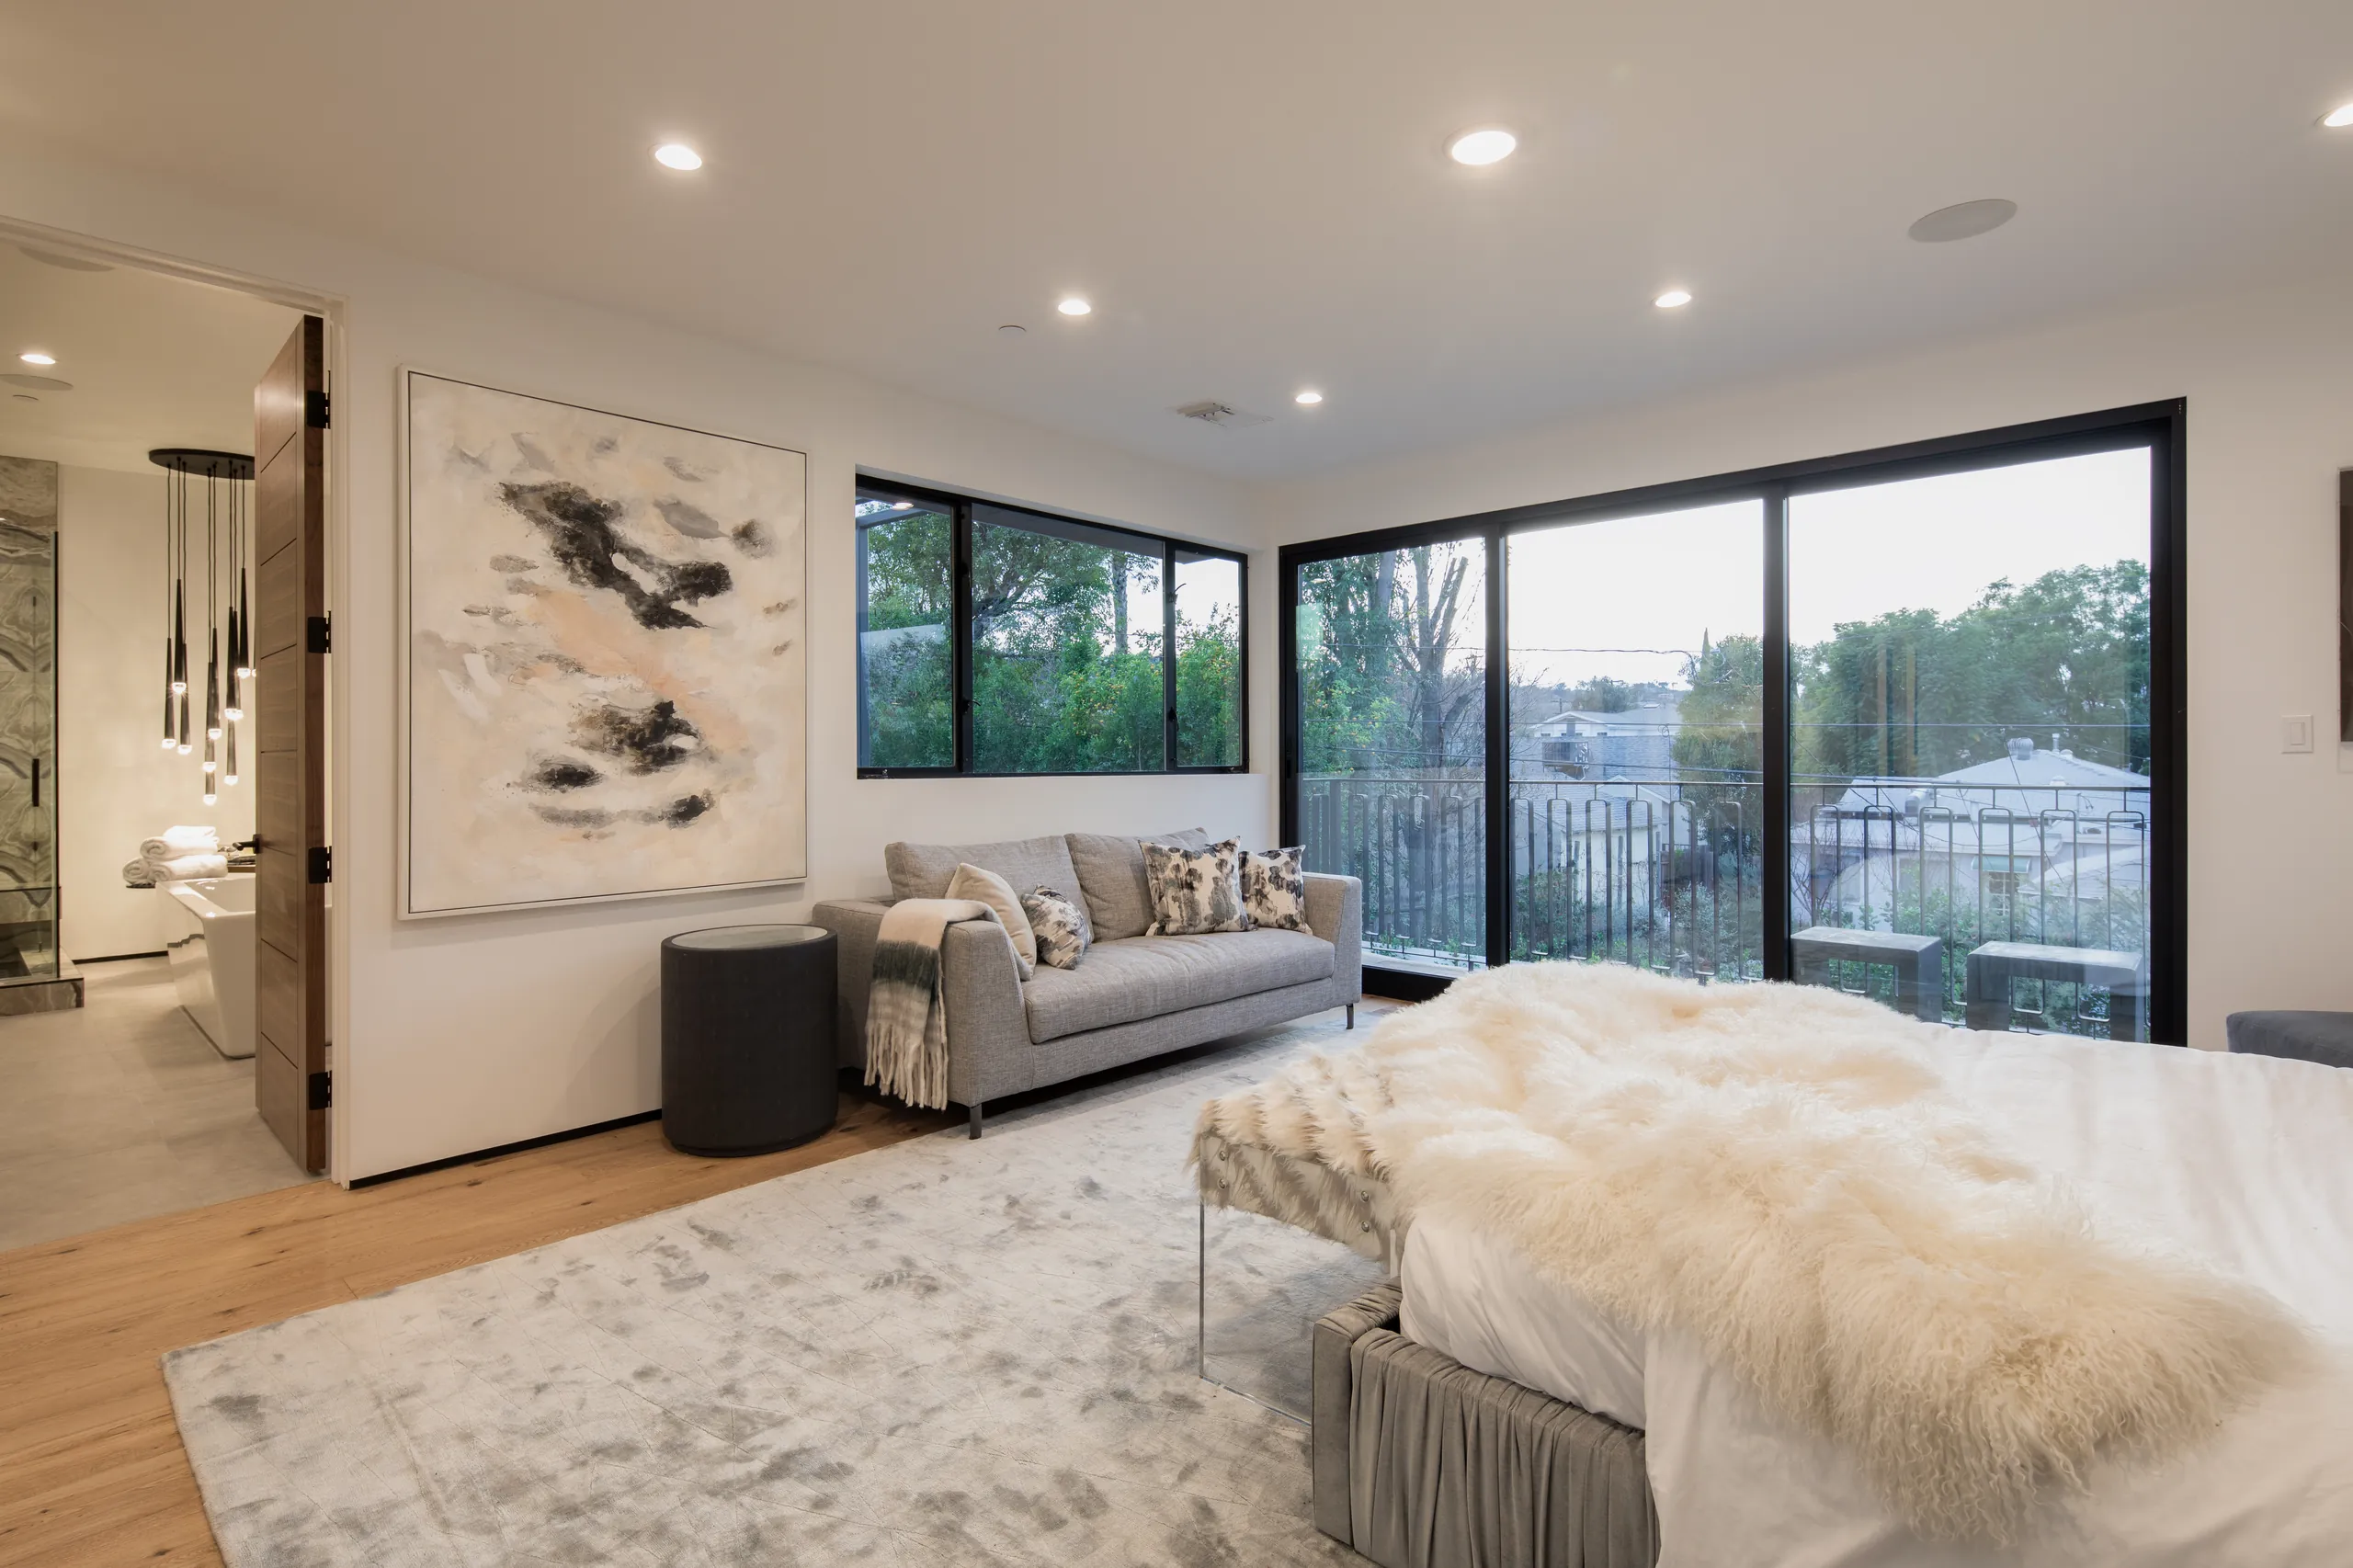
- Strong indoor & outdoor connection throughout
A structural detail that sets the tone for every room that follows.
The defining architectural move is the double-height glass entry volume, framed in steel and set at an angular orientation. It serves simultaneously as a visual focal point and a structural feature, requiring precise coordination between framing, glazing, and finish systems. It establishes the tone of the home from the moment you arrive while drawing natural light deep into the interior.
The bathrooms feature integrated plaster and tile finishes that required careful specification and sequencing to execute cleanly at the joints. Combined with integrated stone sinks and a French-designed range hood in the kitchen, every material decision was made to serve a cohesive whole rather than compete for attention within it.