
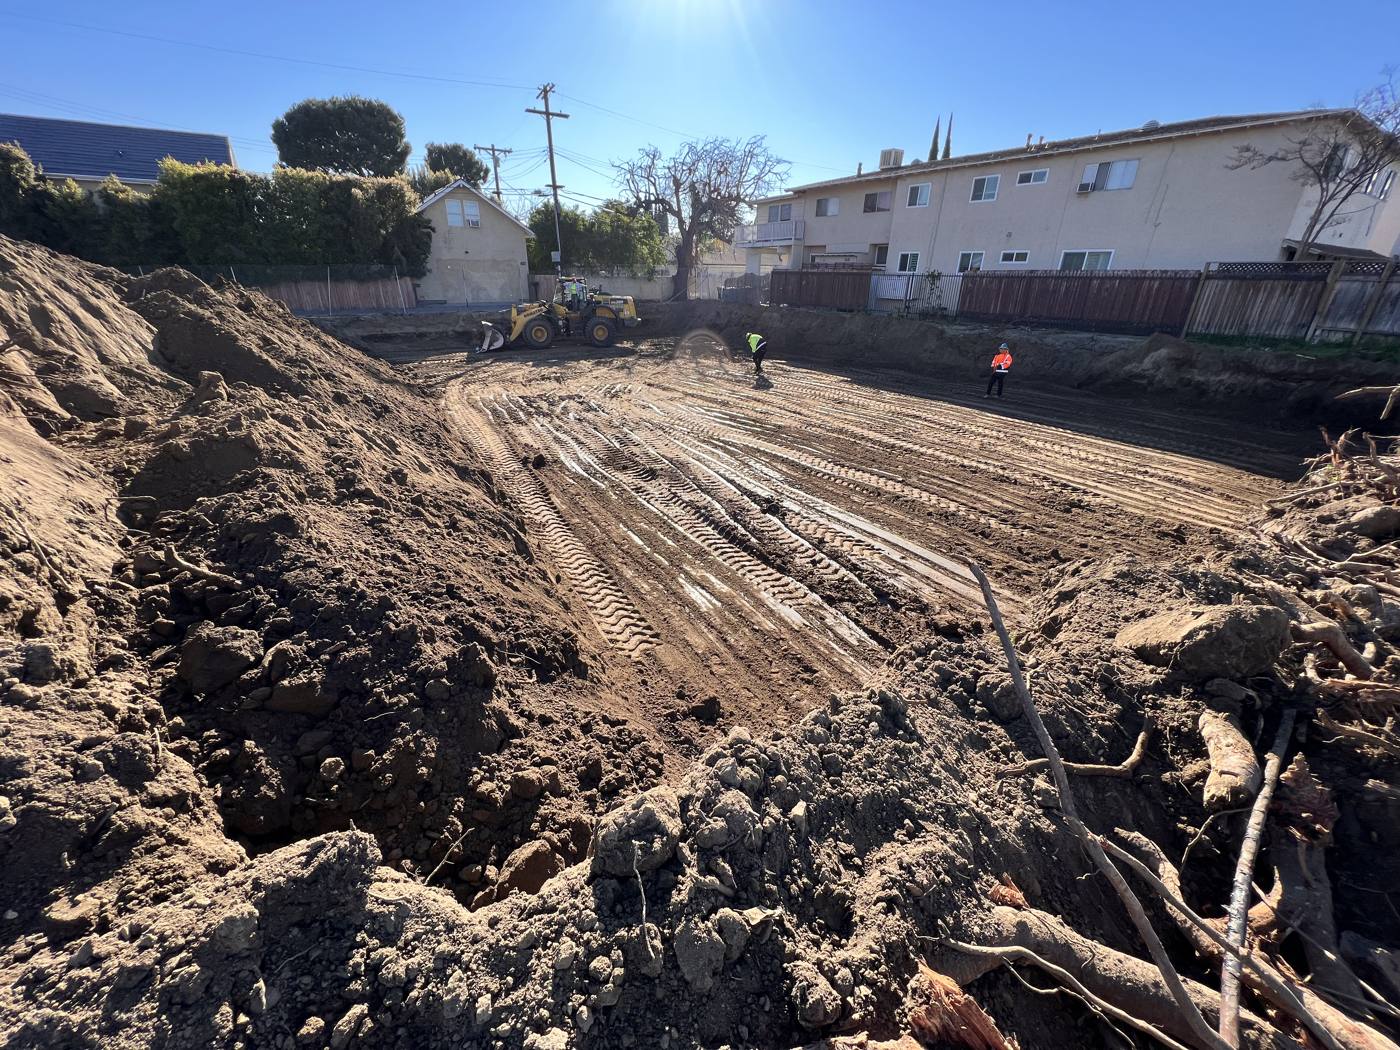
Remove and recompact means digging out the soil under where your house will sit and putting it back in thin layers, each one watered and compacted to a density the soils engineer specifies, with a technician testing as the work goes. It is in your soils report because the ground on your lot, as it sits today, is not good enough to put footings on. You will see it written as R&R, and it is one of the most common lines in a Los Angeles soils report.
Why the ground under your lot is not good enough as is
Many lots in Los Angeles have been built on before. That means the top few feet are often somebody’s old backfill: dirt pushed around by a previous builder, sometimes with debris mixed in, never compacted to any standard. Under that there may be loose natural soil before you reach anything firm.
The soils engineer finds this when he drills borings or digs test pits. Each hole gets a log, and the log tells you how deep the artificial fill goes, how deep you have to go to reach competent material, and whether there is groundwater or caving. Footings want competent material. Anything above it has to be removed and recompacted, or bridged with a deeper foundation.
What actually happens on site
- Dig it out. The equipment excavates the unsuitable soil down to the depth in the report, across the whole area the report calls for.
- Put it back in lifts. The soil goes back in thin layers, called lifts, not all at once. Each lift is moisture conditioned so it compacts properly.
- Compact and test. Each lift is compacted to the percentage the report specifies, and a technician tests it before the next one goes down. A lift that fails gets reworked.
- Sign off. The soils engineer’s office documents the work. Site visits during construction are listed in the report as required or advised, and they are billed as they happen.
Done right, you end up with an engineered pad: a known, tested layer of soil the structural engineer can design to, instead of a guess.
The two dimensions that set the cost
R&R is priced by volume, and the volume comes straight out of the report. Owners usually read the depth and stop there. Read both numbers:
- How deep below the footings. The compacted fill has to extend a stated depth below the bottom of your footings, not just below the finished grade.
- How far outside the footings. It also has to extend a stated distance past the edge of the footings. This is the one that surprises people, because it pushes the excavation out past the footprint of the house, and on a tight lot that can mean working right up against the property line.
A few extra feet in either direction, across the whole footprint, adds up to a lot of dirt.
Who decides, and who designs from it
The soils engineer recommends R&R. He does not design your foundation. The structural engineer takes those recommendations, including the bearing values for the recompacted soil, and designs the foundation from them. If the soil is too deep or too poor to recompact sensibly, the report may point to other options instead, such as deepened footings down to rock or piles. Those are design decisions made from the report, not instead of it.
What to do when you see it in your report
Do not panic. R&R is routine, and a report that calls for it is a report doing its job. Find the depth below and distance outside the footings, and get them to your builder before the plans are stamped, not after the excavator shows up. That is the difference between a line item you planned for and a change order.
Want to understand the rest of your soils report, or the order your consultants should be hired in?
How to read your soils report (free guide)How long a soils report really takes
Builder’s notes, by email
Get the next post in your inbox
A new post every two weeks on building a custom home in Los Angeles: soils, plan check, budgets and what really happens on site. Written by Ram Gabay, the builder. Unsubscribe anytime.
Please enter a valid email address.
You’re on the list
Thanks for subscribing.
A welcome note is on its way to your inbox. The next post will follow when it goes live.
Thinking about a ground-up build in Greater Los Angeles?
The first conversation is 30 minutes. No pitch, no pressure. We’ll tell you honestly whether we’re the right fit, and if we’re not, we’ll tell you that too.
Start a conversation (818) 825-8700
Want a rough number first? Try the cost calculator